



465 Whistlestop Way, Ferris, TX, 75125
About This Home
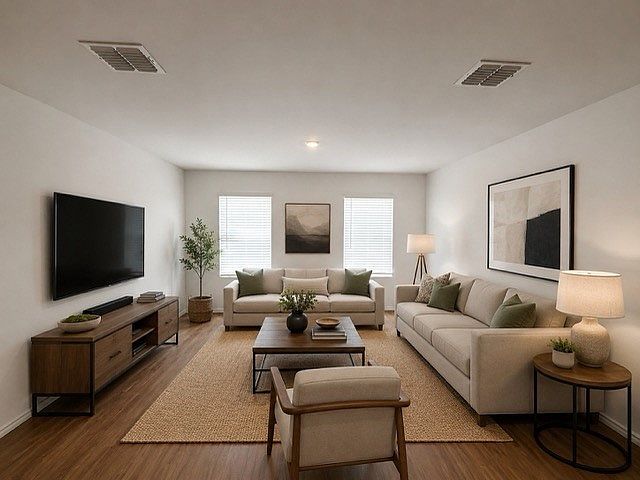
100% USDA Financing available on this adorable 3-bedroom, 2-bath cottage in the heart of Ferris, TX! Barely lived in and feeling like new, this move-in ready home offers the perfect blend of modern comfort and small-town charm. Step inside to discover a bright, inviting floor plan designed for everyday living. The kitchen opens to the main living area, creating a warm and welcoming space for gathering with family and friends. The spacious primary suite provides a relaxing retreat, while two additional bedrooms offer flexibility for guests, a home office, or hobbies. Nestled in a quiet, peaceful neighborhood, you'll enjoy the tranquility of rural living without sacrificing convenience. With easy access to major highways, you're just a short commute from shopping, dining, entertainment, and nightlife throughout the Dallas metroplex. Whether you're a first-time homebuyer, looking to downsize, or searching for a low-maintenance home that's truly move-in ready, this charming cottage checks all the boxes. Don't miss your opportunity to make it yours!
Getting Around
 Car-Dependent
 Very Limited Transit
 Somewhat Bikeable
Schools
Construction
Condition
- Year built: 2023
Type & Style
- Home type: SingleFamily
- Architectural style: Detached
- Property subType: Single Family Residence
Interior
Appliances
- Appliances included: Dishwasher,Gas Cooktop,Disposal,Gas Oven,Tankless Water Heater
- Laundry features: Stacked
Bedroom
- Level: First
- Dimensions: 10 x 10
Bedroom
- Level: First
- Dimensions: 10 x 10
Bedrooms & Bathrooms
- Bedrooms: 3
- Bathrooms: 2
- Full bathrooms: 2
Features
- Cable TV
- Flooring: Carpet,Laminate
Interior Area
- Total interior livable area: 1,150 sqft
Living Room
- Level: First
- Dimensions: 14 x 11
Master Bedroom
- Features: Walk-In Closet(s)
- Level: First
- Dimensions: 16 x 13
Property
Details
- Parcel number: 296180
Features
- Levels: One
- Stories: 1
- Pool features: None
- Fencing: Wood
Lot
- Lot size: 3,310 sqft
Parking
- Parking features: Driveway