


1111 Baldwin Ln, Ennis, TX, 75119
About This Home
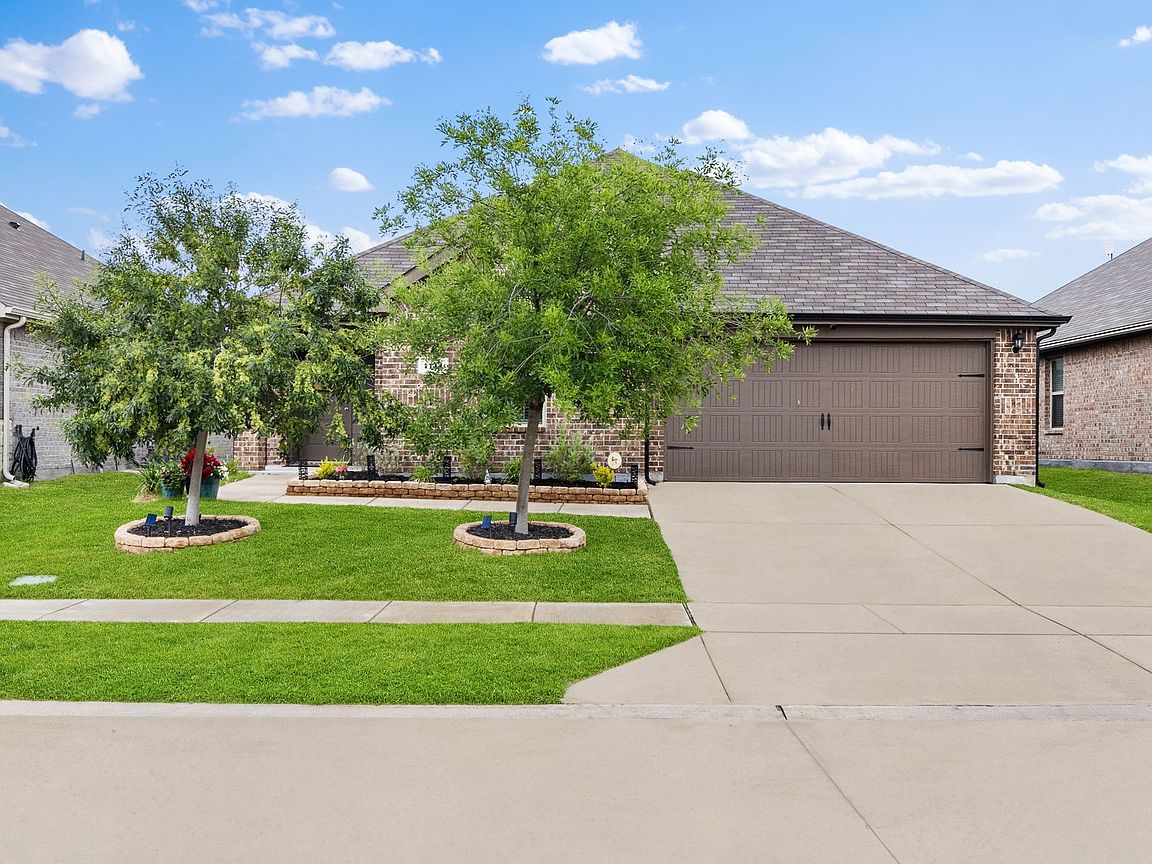
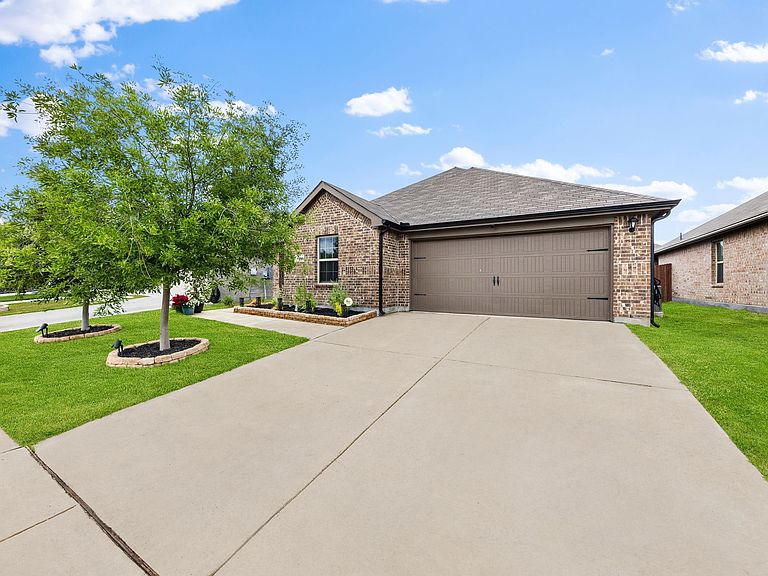
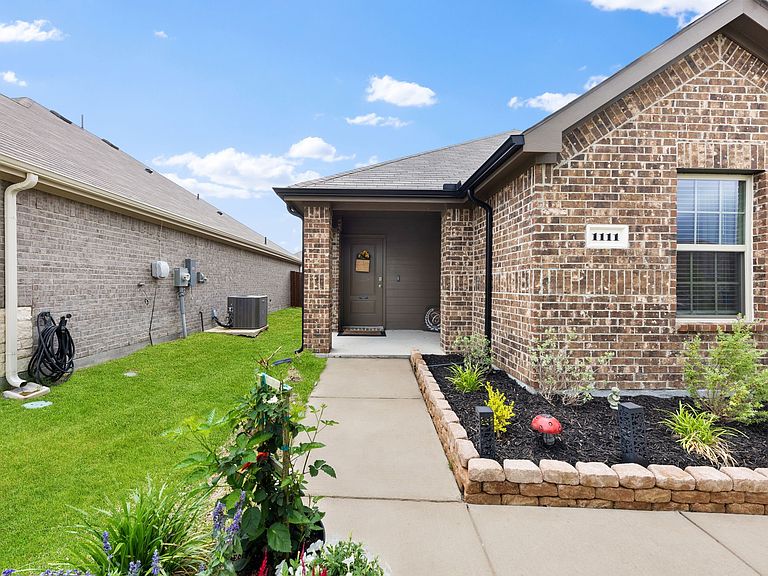
Ideally positioned within Stonewyck Farms, one of Ennis' most desirable newer communities, this better-than-new residence offers an exceptional blend of style, comfort, and value. Step inside to a light-filled, open-concept floor plan where the seamless flow between the living, dining, and kitchen areas creates an atmosphere that feels both expansive and welcoming - perfect for entertaining guests or enjoying everyday life. At the heart of the home, the beautifully appointed kitchen impresses with abundant cabinetry, generous counter space, a refrigerator for added value and convenience, and a large center island that naturally becomes the gathering place for family and friends. Privately tucked away from the secondary bedrooms, the spacious primary suite serves as a peaceful retreat, complete with an oversized walk-in shower and dual walk-in closets. Thoughtfully designed for both comfort and functionality, the secondary bedrooms are generously sized and share a well-appointed full bath. Outdoors, the large, covered patio extends the living space and overlooks a private backyard with endless possibilities - whether you envision weekend barbecues, a play area, lush gardens, or your own personal outdoor oasis. Adding even more value, qualified buyers may have the opportunity to assume the existing 4.99% interest rate, a rare financing advantage in today's market. Conveniently located near local schools, shopping, dining, and Interstate 45, this exceptional home offers the perfect balance of small-town charm and modern convenience, with Lake Bardwell and a variety of recreational destinations just minutes away.
Getting Around
 Car-Dependent
 Very Limited Transit
 Somewhat Bikeable
Schools
Construction
Condition
- Property condition: Resale
- Year built: 2024
Materials
- Foundation: Slab
- Roof: Composition
- Construction materials: Brick
Type & Style
- Home type: SingleFamily
- Architectural style: Traditional,Detached
- Property subType: Single Family Residence
Interior
Appliances
- Appliances included: Dishwasher,Electric Range,Microwave
- Laundry features: Laundry in Utility Room
Bedroom
- Level: First
- Dimensions: 11 x 10
Bedroom
- Level: First
- Dimensions: 11 x 10
Bedrooms & Bathrooms
- Bedrooms: 3
- Bathrooms: 2
- Full bathrooms: 2
Breakfast Room Nook
- Level: First
- Dimensions: 1 x 1
Features
- Eat-in Kitchen,High Speed Internet,Kitchen Island,Open Floorplan,Pantry,Cable TV,Walk-In Closet(s)
- Flooring: Carpet,Other
- Fireplace features: None
Heating & Cooling
- Heating features: Central,Electric
- Cooling features: Central Air,Electric
Interior Area
- Total interior livable area: 1,522 sqft
Kitchen
- Features: Built-in Features,Eat-in Kitchen,Kitchen Island,Pantry,Stone Counters
- Level: First
- Dimensions: 13 x 10
Living Room
- Level: First
- Dimensions: 15 x 13
Master Bedroom
- Features: En Suite Bathroom,Walk-In Closet(s)
- Level: First
- Dimensions: 16 x 12
Property
Details
- Parcel number: 295438
Features
- Levels: One
- Stories: 1
- Pool features: None
- Patio & porch: Patio,Covered
- Exterior features: Rain Gutters
- Fencing: Wood
Lot
- Lot size: 5,749 sqft
- Features: Interior Lot,Landscaped,Subdivision
Parking
- Total spaces: 2
- Parking features: Door-Single,Driveway,Garage Faces Front,Garage
- Has garage: Yes
- Attached garage spaces: 2
- Covered spaces: 2