


471 Ewing Rd, Ferris, TX, 75125
About This Home
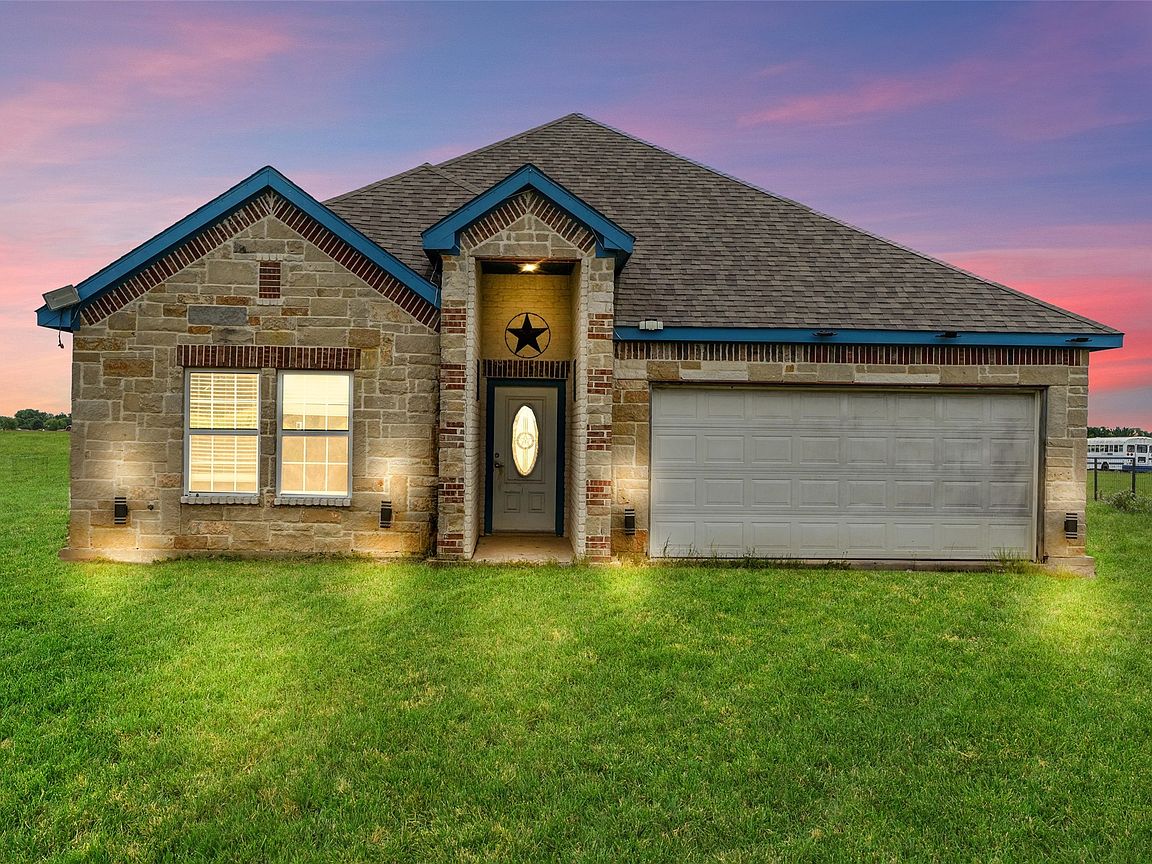
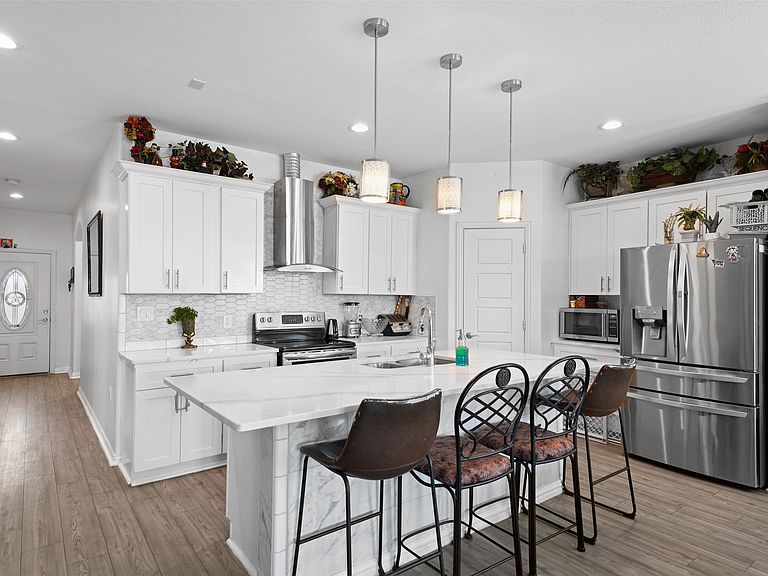
Two homes on approximately 1.5 acres in Ferris. This property includes a 2020 main home with 4 bedrooms, 2 bathrooms, approximately 1,771 sqft, plus a 2024 manufactured home with 3 bedrooms and 2 bathrooms. The main home features an open floor plan, wood-style flooring, decorative lighting, eat-in kitchen, kitchen island, natural woodwork, walk-in closet space, and a 2-car garage. The property also offers oversized parking, no HOA, and plenty of outdoor space. The 2024 manufactured home provides additional living space and may be used for extended family, guests, or potential rental income. The 1.5-acre lot allows room for parking, animals, gardening, or future use. This tract is part of a larger property and will be surveyed and platted separately once an offer is accepted. Located in Ferris ISD with easy access to nearby roads, schools, and town. A great opportunity to own two homes on acreage.
Getting Around
 Car-Dependent
 Very Limited Transit
 Somewhat Bikeable
Schools
Construction
Condition
- Year built: 2020
Materials
- Foundation: Slab
- Roof: Shingle
- Construction materials: Brick
Type & Style
- Home type: SingleFamily
- Architectural style: Traditional,Detached
- Property subType: Single Family Residence
Interior
Appliances
- Appliances included: Electric Range,Electric Water Heater
Bedroom
- Features: Ceiling Fan(s)
- Level: First
- Dimensions: 12 x 10
Bedroom
- Features: Ceiling Fan(s)
- Level: First
- Dimensions: 13 x 10
Bedroom
- Features: Ceiling Fan(s)
- Level: First
- Dimensions: 14 x 10
Bedrooms & Bathrooms
- Bedrooms: 4
- Bathrooms: 2
- Full bathrooms: 2
Features
- Decorative/Designer Lighting Fixtures,Eat-in Kitchen,Kitchen Island,Open Floorplan,Natural Woodwork,Walk-In Closet(s)
- Flooring: Wood
Interior Area
- Total interior livable area: 1,771 sqft
Kitchen
- Features: Built-in Features,Eat-in Kitchen,Kitchen Island
- Level: First
- Dimensions: 26 x 19
Living Room
- Features: Ceiling Fan(s)
- Level: First
- Dimensions: 15 x 15
Master Bedroom
- Features: Ceiling Fan(s)
- Level: First
- Dimensions: 15 x 12
Property
Details
- Parcel number: 276809
- Attached to another structure: Yes
Features
- Levels: One
- Stories: 1
- Pool features: None
Lot
- Lot size: 1.50 Acres
- Features: Agricultural,Cleared
Parking
- Total spaces: 2
- Parking features: Garage Faces Front,Garage,Outside,Oversized
- Has garage: Yes
- Attached garage spaces: 2
- Covered spaces: 2