

7850 Jupiter Sky St #1, North Las Vegas, NV, 89084
About This Home
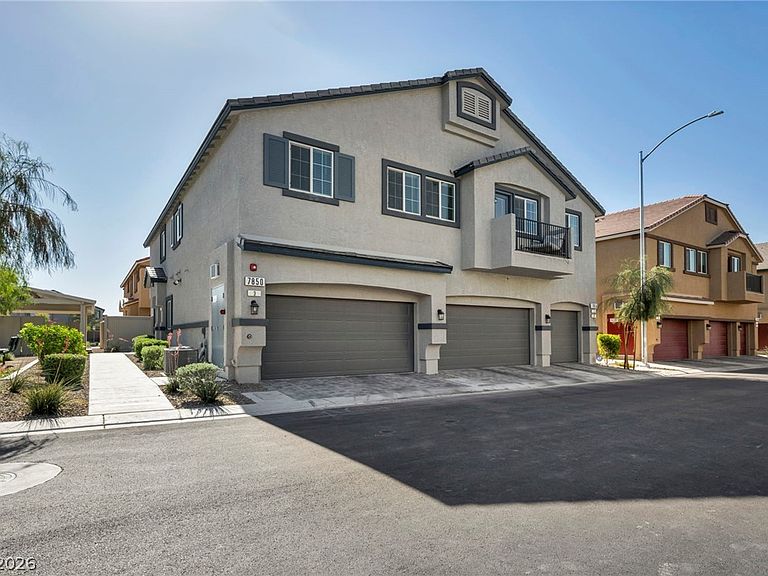
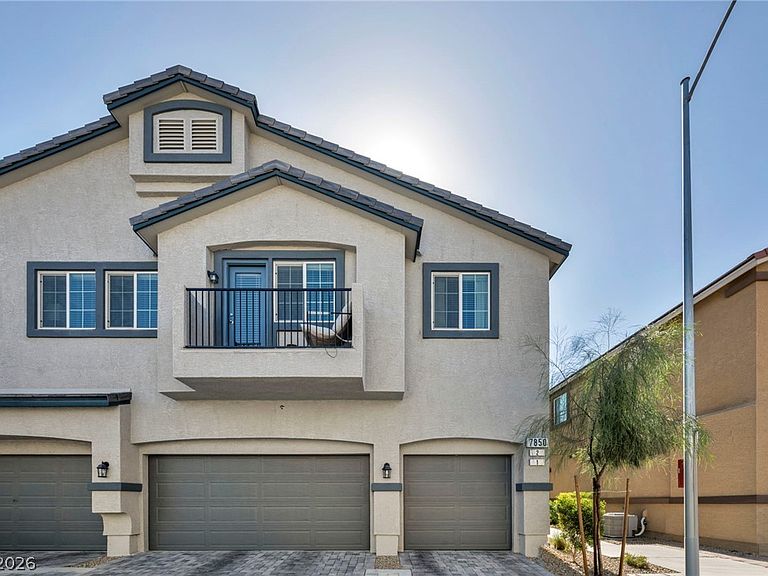
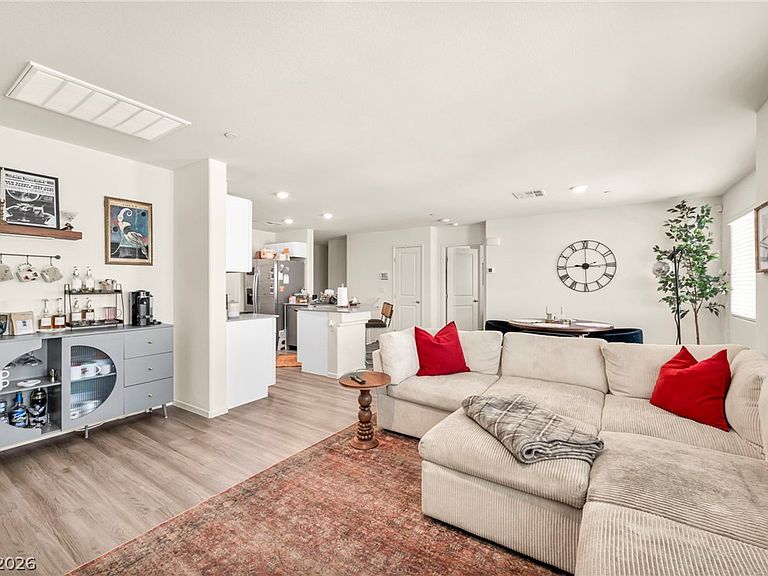
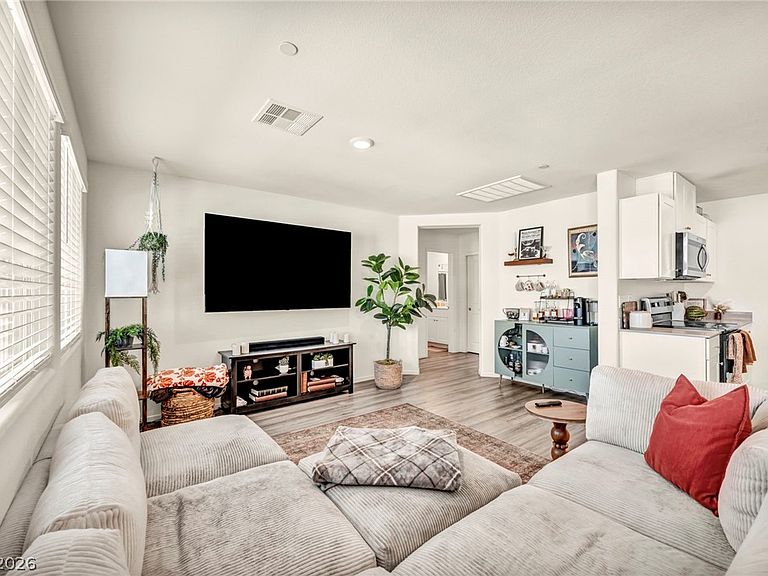
Located in the desirable Valley Vista master-planned community, this beautifully designed home features 2 spacious bedrooms, 2 bathrooms, and a 1-car garage. Built by DR Horton, a Fortune 500 builder, this home offers a modern open-concept floor plan perfect for comfortable living. The stunning kitchen showcases white cabinetry with hardware, quartz countertops, stainless steel appliances (range/oven, microwave, dishwasher, and refrigerator), an undermount sink, and a water filtration system. For added convenience, the washer, dryer, and window blinds are included. Enjoy a prime location with nearby parks, walking trails, shopping, and dining, all within the sought-after Valley Vista community. Don't miss this opportunity to own a brand-new home at an exceptional value!
Getting Around
 Car-Dependent
 Some Transit
 Somewhat Bikeable
Schools
Construction
Condition
- Property condition: Resale
- Year built: 2024
Materials
- Roof: Tile
- Construction materials: Drywall
Type & Style
- Home type: Townhouse
- Architectural style: Two Story
- Property subType: Townhouse
Interior
Appliances
- Appliances included: Dryer,Electric Cooktop,Electric Range,Disposal,Microwave,Refrigerator,Washer
- Laundry features: Electric Dryer Hookup,Laundry Room
Bedroom2
- Dimensions: 11x12
Bedrooms & Bathrooms
- Bedrooms: 2
- Bathrooms: 2
- Full bathrooms: 2
Features
- Flooring: Carpet,Luxury Vinyl Plank
Great Room
- Dimensions: 15x17
Heating & Cooling
- Heating features: Central,Electric
- Cooling features: Central Air,Electric
Interior Area
- Total structure area: 1,171
- Total interior livable area: 1,171 sqft
Master Bedroom
- Dimensions: 12x12
Property
Details
- Parcel number: 12418113247
- Attached to another structure: Yes
- Zoning description: Single Family
- Other equipment: Water Softener Loop
- Horse amenities: None
Features
- Stories: 2
- Pool features: Community
- Patio & porch: Balcony
- Exterior features: Balcony
- Fencing: Block,Back Yard
Lot
- Lot size: 1,306 sqft
- Features: Desert Landscaping,Landscaped,< 1/4 Acre
Parking
- Total spaces: 1
- Parking features: Attached,Garage,Guest
- Has garage: Yes
- Attached garage spaces: 1
- Covered spaces: 1