

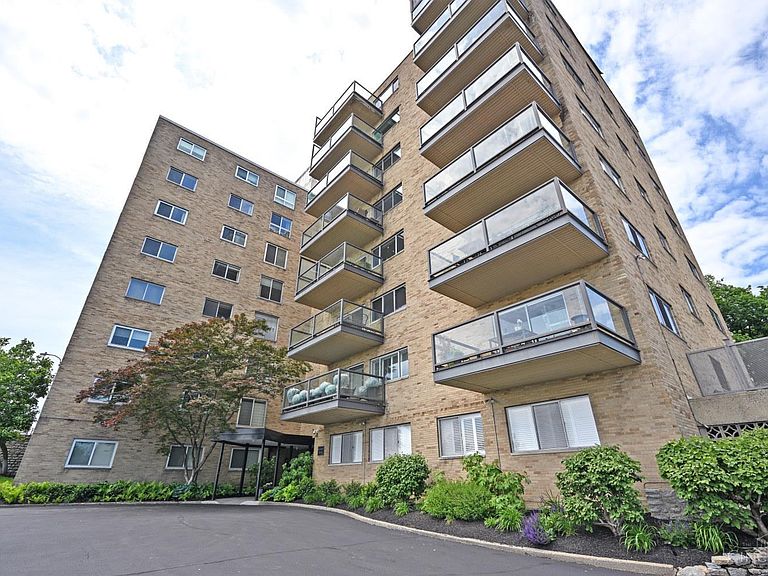


1617 E McMillan St Unit 501, Cincinnati, OH, 45206
About This Home
Perched on the 5th floor of the iconic Husman House, this spacious corner-unit condo offers truly breathtaking panoramic river views that steal the show from nearly every angle. Whether you're enjoying your morning coffee, taking in the changing seasons, or watching fireworks light up the downtown skyline, the scenery from this unit is simply unmatched. This well-maintained residence blends timeless character with an exciting opportunity to make it your own. Parquet wood floors, add warmth and charm throughout the living spaces, while the kitchen features stainless steel appliances and a functional layout ready for your personal vision and style. Enjoy the ease of carefree condo living with sought-after building amenities including a pool, fitness center, 24-hour doorman, and rentable guest suite for visiting family and friends. Rarely does a corner unit with views this spectacular become available. This is a unique opportunity to create your dream riverfront retreat.
Getting Around
 Somewhat Walkable
 Some Transit
 Somewhat Bikeable
Schools
Construction
Condition
- Year built: 1962
Materials
- Foundation: Concrete Perimeter
- Roof: Shingle
- Construction materials: Other
Type & Style
- Home type: Condo
- Architectural style: Transitional
- Property subType: Condominium,High Rise 4+
Interior
Appliances
- Appliances included: Dishwasher,Microwave,Oven/Range,Refrigerator,Gas Water Heater
- Laundry features: Common Area,Coin Laundry
Basement
- Has basement: Yes
- Basement: Full
Bathroom1
- Features: Full
- Level: First
Bathroom2
- Features: Full
- Level: First
Bedroom2
- Level: First
- Area: 234
Bedroom3
- Level: First
- Area: 154
Bedroom4
- Area: 0
Bedroom5
- Area: 0
Bedrooms & Bathrooms
- Bedrooms: 3
- Bathrooms: 2
- Full bathrooms: 2
Dining Room
- Features: Chandelier,Wood Floor
- Level: First
- Area: 120
Family Room
- Area: 0
Features
- Ceiling Fan(s),Recessed Lighting
- Window features: Aluminum Frames,Insulated Windows
Heating & Cooling
- Heating features: Gas
- Cooling features: Central Air
Interior Area
- Total structure area: 1,698
- Total interior livable area: 1,698 sqft
Kitchen
- Features: Pantry,Quartz Counters,Solid Surface Ctr,Galley,Walkout,Wood Cabinets,Wood Floor
- Area: 108
Living Room
- Features: Walkout,Wood Floor
- Area: 345
Master Bathroom
- Features: Built-In Shower Seat,Shower,Tile Floor
Master Bedroom
- Features: Bath Adjoins,Walk-In Closet(s),Wood Floor
- Level: First
- Area: 209
Office
- Area: 0
Property
Accessibility
- Accessibility features: WheelChr Access Bldg
Details
- Parcel number: 0640003009600
- Zoning description: Residential
Features
- Levels: One
- Stories: 1
- Private pool: Yes
- Pool features: In Ground
- Exterior features: Balcony
- Has view: Yes
- View description: River
- Has water view: Yes
- Water view: River
- On waterfront: Yes
- Waterfront features: River
Lot
- Lot size: 2.57 Acres
- Features: Busline Near
Parking
- Total spaces: 1
- Parking features: Off Street,Asphalt
- Has garage: Yes
- Attached garage spaces: 1
- Covered spaces: 1
Climate Risk is Financial Risk
Every home has a financial story beyond the listing price. Below, you’ll see the climate risks that could affect this property — and in Bills & Affordability, how those risks may influence repairs, insurance, utilities, and long-term value.
Biggest Threats for This Home
- Heat Wave

- Tornado

How This Home’s Risks Compare
FEMA Declared Disasters Across Ohio Counties
Understanding the Costs
Financial advisors generally recommend spending no more than 30% of your gross household income on housing costs. In practice, many households stretch to 35% or beyond — especially in high-cost markets.
Estimated Costs Today
| Monthly | Annual | |
|---|---|---|
| Mortgage | $1,718 | $20,616 |
| Home Insurance * | $268 | $3,216 |
| Property Taxes | $427 | $5,124 |
| Electricity | $193 | $2,320 |
| Total | $2,606 | $31,272 |
Income You'd Need if You Spent...
Ohio FAIR Plan Programs



How Costs Could Change Over Time
Climate risk is quickly impacting all of the major home ownership costs. Adjust the growth rates and percentage of income spent on housing below to see how your housing costs could change over the next 10 years — and what income you'd need to keep up.
Comparing Against the Market
Price Per Sq Ft
vs Other Active Listings
Avg $/sqft
vs Homes Sold Last Month
Median $/sqft
Current Market Trends
Median Price Per Square Foot
The median price per square foot of homes sold in this area each month. Compare this to this listing's price per square foot to gauge whether the home is priced in line with recent sales.
Historicals for This Listing
Zestimate History ($/sqft)
Price History
| Date | Event | Price |
|---|---|---|
| 2026-05-08 | Listed for sale | $429,900 |
| 2018-12-28 | Sold | $207,500 |
| 2008-08-15 | Sold | $350,000 |
| 2004-09-10 | Sold | $272,500 |
| 2000-04-20 | Sold | $145,000 |
 View on Zillow