
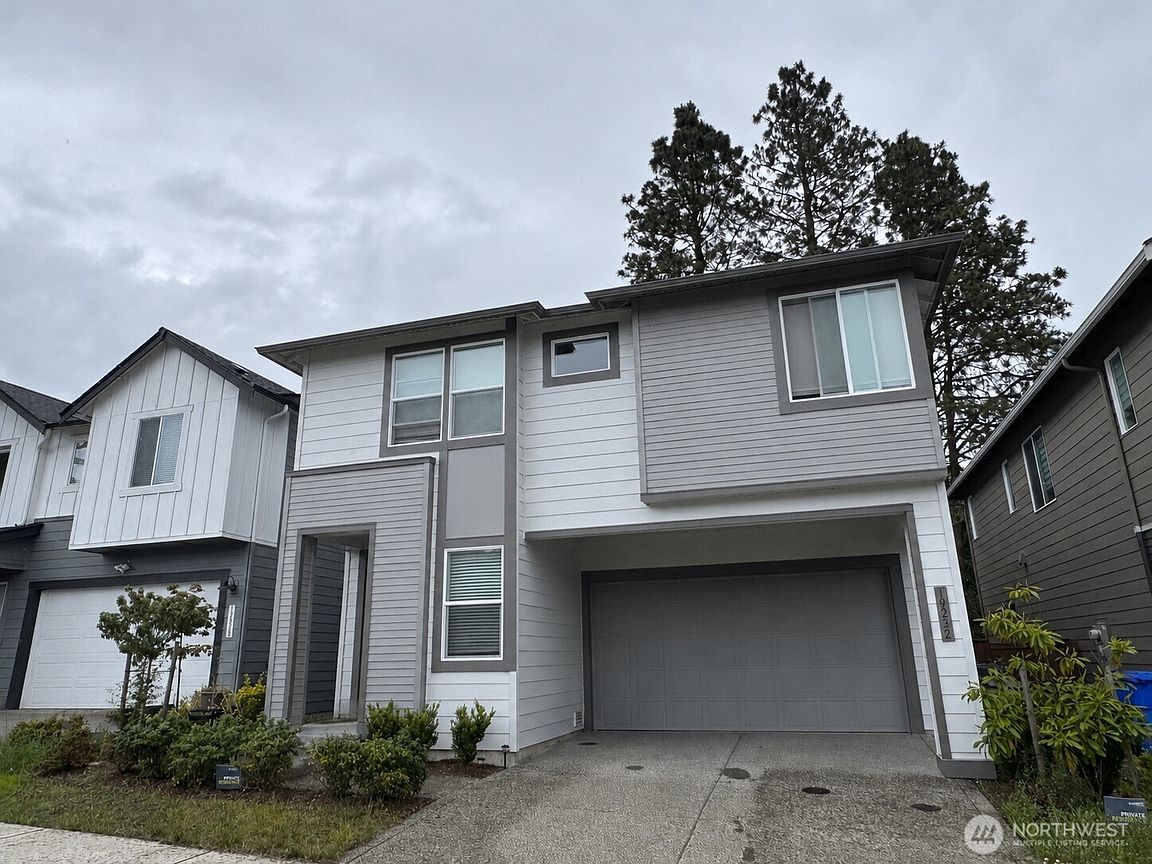


19232 SE 112th Pl SE, Kent, WA, 98031
3beds
3baths
2,112sqft
$859,900
$407price/sqft
$5,466/moest. monthly cost
$218,640/yrincome needed
About This Home
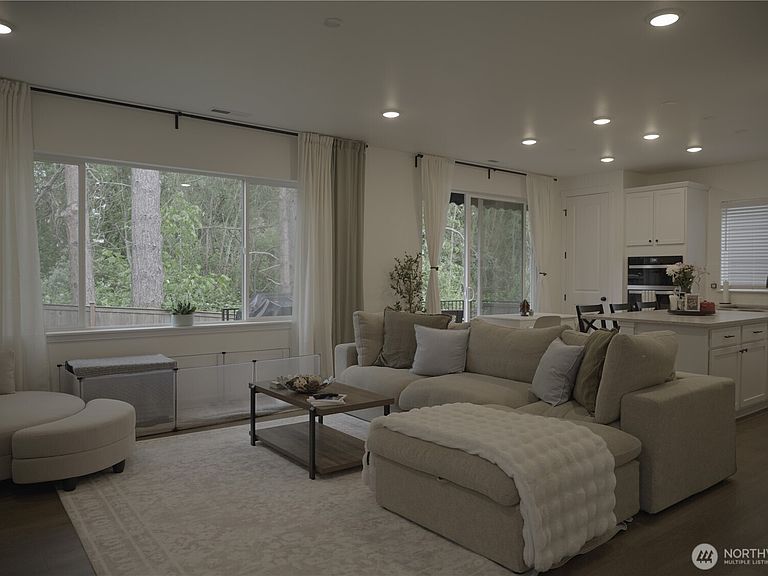
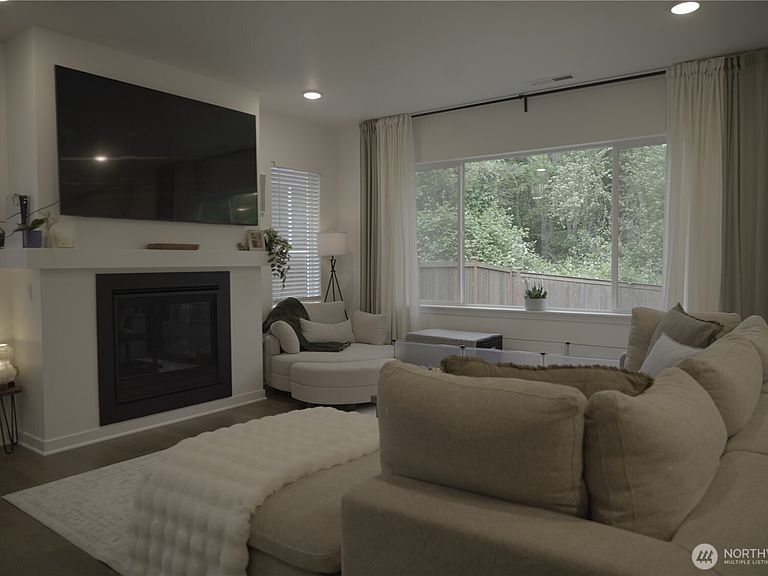
3 BEDROOM + DEN 2-Story Home Facing a Peaceful Greenbelt! Beautiful light-filled home located just minutes from Renton with convenient access to shopping, dining, and everyday essentials. Spacious open-concept layout features modern finishes throughout, including quartz countertops, stylish cabinetry, durable flooring, and a cozy gas fireplace. Gourmet kitchen offers ample storage and functional workspace ideal for entertaining. Primary suite includes a walk-in closet and spa-like bath. Fully fenced private backyard perfect for relaxing or gatherings. Conveniently located near restaurants, Fred Meyer, parks, and commuter routes while still offering a peaceful neighborhood setting.
Getting Around
35
 Car-Dependent
31
 Some Transit
29
 Somewhat Bikeable
Schools
6/10
4/10
7/10
Construction
Condition
- Year built: 2024
Materials
- Roof: Composition
- Construction materials: Cement Planked,Wood Siding,Cement Plank
Notable Dates
- Major remodel year: 2024
Type & Style
- Home type: SingleFamily
- Architectural style: 2 Story
- Property subType: Single Family Residence
Interior
Appliances
- Appliances included: Water Heater: Electric,Water Heater Location: Garage
Bathroom Full
- Level: Second
Bathroom Full
- Level: Second
Bedroom
- Level: Second
Bedroom
- Level: Second
Bedrooms & Bathrooms
- Bedrooms: 3
- Bathrooms: 3
- Full bathrooms: 2
- 1/2 bathrooms: 1
- Main level bathrooms: 1
Bonus Room
- Level: Second
Entry Hall
- Level: Main
Great Room
- Level: Main
Heating & Cooling
- Heating features: Heat Pump,Electric
- Cooling features: Heat Pump
Interior Area
- Total structure area: 2,112
- Total interior livable area: 2,112 sqft
Kitchen With Eating Space
- Level: Main
Master Bedroom
- Level: Second
Utility Room
- Level: Second
Property
Details
- Parcel number: 6791950280
- Special condition: Standard
Features
- Levels: Two
- Stories: 2
- Entry location: Main
- Patio & porch: Water Heater
Lot
- Lot size: 3,489 sqft
Parking
- Total spaces: 2
- Parking features: Attached Garage
- Has garage: Yes
- Covered spaces: 2