



1118 Spurgeon Ave, Nashville, TN, 37207
About This Home
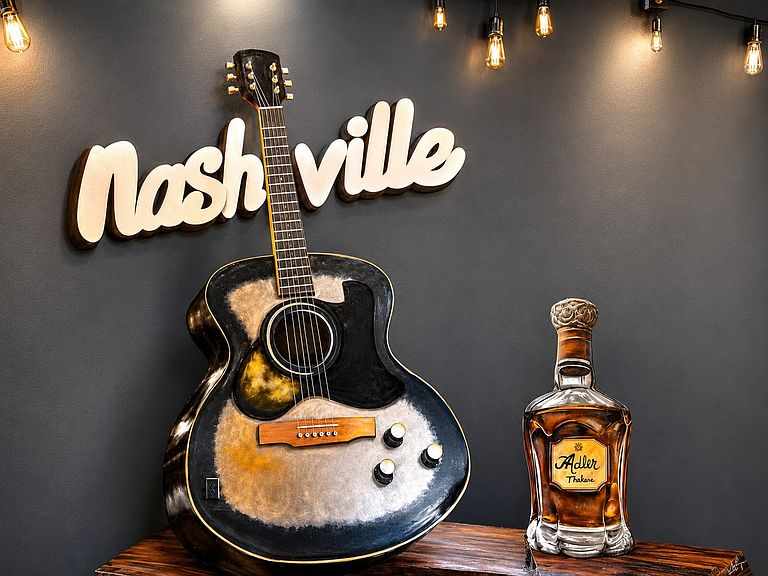
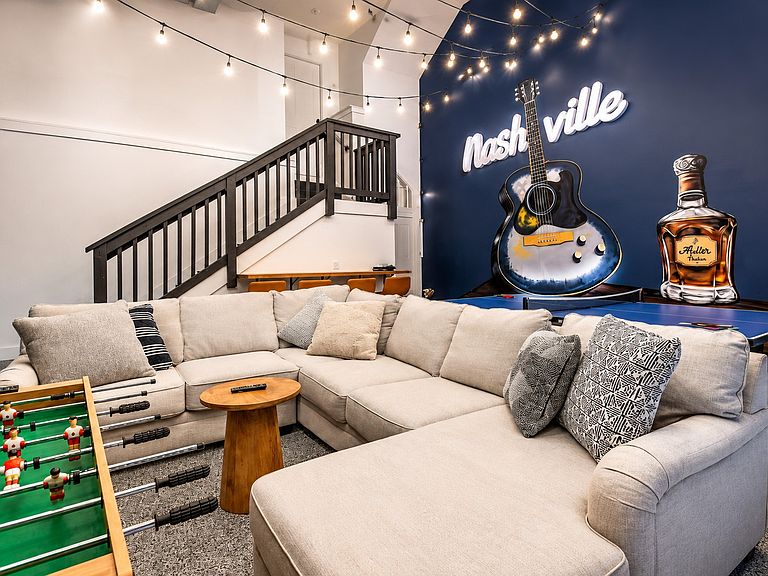
NON-OWNER OCCUPIED SHORT-TERM RENTAL | $147,000 GROSS REVENUE IN 2025 Turnkey income-producing opportunity in one of Nashville's fastest-growing investment corridors. This professionally designed non-owner occupied short-term rental generated an impressive $147,000 in gross revenue during 2025 and is ideally positioned near the transformative River North and East Bank developments. Professionally designed and furnished, the home offers an open-concept layout filled with natural light, high-end finishes, and exceptional guest appeal. The garage has been transformed into a revenue driving entertainment space that has helped to propel guest interest and earnings. The chef's kitchen is equipped with a dual-fuel range, quartz countertops, and premium appliances, while the spacious primary suite features a luxurious double-head shower. Additional upgrades include LVT flooring, skylit stairwells, tankless water heater, high-efficiency HVAC, LED lighting, and an attached two-car garage. The crown jewel is the expansive rooftop entertainment deck complete with skyline views and a private hot tub—an amenity that consistently drives strong rental performance. Optional outdoor kitchen package available. Located just minutes from Downtown Nashville and directly adjacent to the multi-billion-dollar River North and East Bank redevelopment, this property benefits from proximity to the new Titans Stadium, Oracle headquarters, Topgolf, Station East, and countless future retail, office, residential, and entertainment projects reshaping the city's riverfront. Zoned MUL with a proven operating history, this property offers investors a rare combination of strong current cash flow and long-term appreciation potential in one of Nashville's most exciting growth areas.
Getting Around
 Car-Dependent
 Very Limited Transit
 Somewhat Bikeable
Schools
Construction
Condition
- Year built: 2023
Materials
- Roof: Membrane
- Construction materials: Frame,Brick
Type & Style
- Home type: Townhouse
- Architectural style: Contemporary
- Property subType: Townhouse,Residential,Condominium
Interior
Appliances
- Appliances included: Gas Range,Dishwasher,Disposal,Dryer,Microwave,Refrigerator,Stainless Steel Appliance(s),Washer
- Laundry features: Electric Dryer Hookup,Washer Hookup
Basement
- Basement: None
Bedroom1
- Features: Suite
- Level: Suite
- Area: 180
- Dimensions: 15x12
Bedroom2
- Features: Bath
- Level: Bath
- Area: 143
- Dimensions: 13x11
Bedroom3
- Features: Bath
- Level: Bath
- Area: 132
- Dimensions: 12x11
Bedroom4
- Features: Bath
- Level: Bath
- Area: 110
- Dimensions: 11x10
Bedrooms & Bathrooms
- Bedrooms: 4
- Bathrooms: 4
- Full bathrooms: 4
- Main level bedrooms: 1
Features
- Built-in Features,Ceiling Fan(s),Entrance Foyer,High Ceilings,Smart Thermostat,Walk-In Closet(s)
- Flooring: Concrete,Wood,Tile
- Finished area above ground: 2,012
Heating & Cooling
- Heating features: Central,Dual,Electric
- Cooling features: Central Air,Electric
Interior Area
- Total structure area: 2,012
- Total interior livable area: 2,012 sqft
Kitchen
- Features: Eat-in Kitchen
- Level: Eat-in Kitchen
- Area: 225
- Dimensions: 15x15
Living Room
- Features: Separate
- Level: Separate
- Area: 225
- Dimensions: 15x15
Master Bathroom
- Features: Double Vanity
- Level: Double Vanity
Property
Details
- Parcel number: 071143B01600CO
- Attached to another structure: Yes
- Special condition: Standard
Features
- Levels: Three Or More
- Stories: 4
- Patio & porch: Deck
- Has view: Yes
- View description: City
Lot
- Lot size: 871.20 sqft
Parking
- Total spaces: 2
- Parking features: Attached
- Has garage: Yes
- Attached garage spaces: 2
- Covered spaces: 2