



2915A Davis St, Nashville, TN, 37216
About This Home
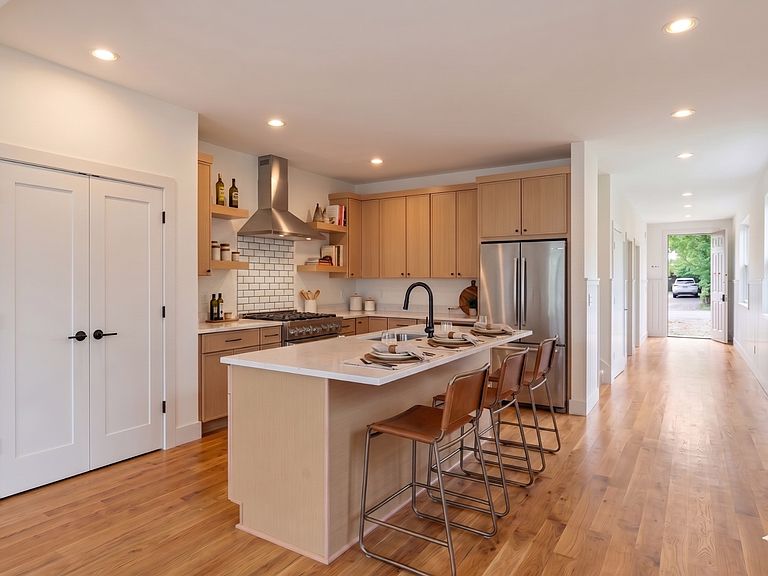
This thoughtfully designed new construction home in the heart of East Nashville blends modern style with functional everyday living. Offering 4 bedrooms, 3 full baths, and approximately 2,400 square feet, the home features a wide open floor plan filled with natural light and seamless flow between the living, dining, and kitchen spaces. The kitchen serves as the centerpiece of the home with a large gathering island, abundant cabinetry, expansive pantry, and plenty of room for entertaining or casual daily living. Spacious living areas that includes a fireplace creates an inviting atmosphere while maintaining a clean, contemporary design aesthetic. Enjoy morning coffee from the front porch or unwind on the covered back porch overlooking the large fenced backyard, ideal for entertaining, pets, play, or creating your own outdoor retreat. A detached 2-car covered carport provides convenient parking and additional storage flexibility. Located in one of Nashville’s most sought-after neighborhoods, this East Nashville home offers the perfect combination of new construction quality, modern comfort, and close proximity to local restaurants, coffee shops, parks, and downtown Nashville.
Getting Around
 Very Walkable
 Very Limited Transit
 Somewhat Bikeable
Schools
Construction
Condition
- New construction: Yes
- Year built: 2026
Materials
- Roof: Membrane
- Construction materials: Fiber Cement
Type & Style
- Home type: SingleFamily
- Architectural style: Contemporary
- Property subType: Horizontal Property Regime - Detached,Residential
Interior
Appliances
- Appliances included: Built-In Electric Oven,Built-In Gas Range,Dishwasher,Disposal,Refrigerator,Stainless Steel Appliance(s)
Basement
- Basement: None
Bedroom1
- Area: 120
- Dimensions: 10x12
Bedroom2
- Features: Walk-In Closet(s)
- Level: Walk-In Closet(s)
- Area: 238
- Dimensions: 17x14
Bedroom3
- Area: 221
- Dimensions: 17x13
Bedroom4
- Area: 169
- Dimensions: 13x13
Bedrooms & Bathrooms
- Bedrooms: 4
- Bathrooms: 3
- Full bathrooms: 3
- Main level bedrooms: 1
Dining Room
- Features: Combination
- Level: Combination
- Area: 153
- Dimensions: 9x17
Features
- Built-in Features,Entrance Foyer,Open Floorplan,Pantry,Walk-In Closet(s)
- Flooring: Wood,Tile
- Number of fireplaces: 1
- Fireplace features: Living Room
- Fireplace: Yes
- Finished area above ground: 2,450
Heating & Cooling
- Heating features: Heat Pump
- Cooling features: Central Air
Interior Area
- Total structure area: 2,450
- Total interior livable area: 2,450 sqft
Kitchen
- Features: Pantry
- Level: Pantry
- Area: 272
- Dimensions: 16x17
Living Room
- Area: 289
- Dimensions: 17x17
Master Bathroom
- Features: Double Vanity
- Level: Double Vanity
Property
Details
- Parcel number: 072063U00100CO
- Special condition: Standard
Features
- Levels: Two
- Stories: 2
- Patio & porch: Porch,Covered
- Fencing: Back Yard
Parking
- Total spaces: 2
- Parking features: Detached
- Covered spaces: 2
- Carport: Yes
- Carport spaces: 2