



1600 10th Ave N Unit 102, Nashville, TN, 37208
About This Home
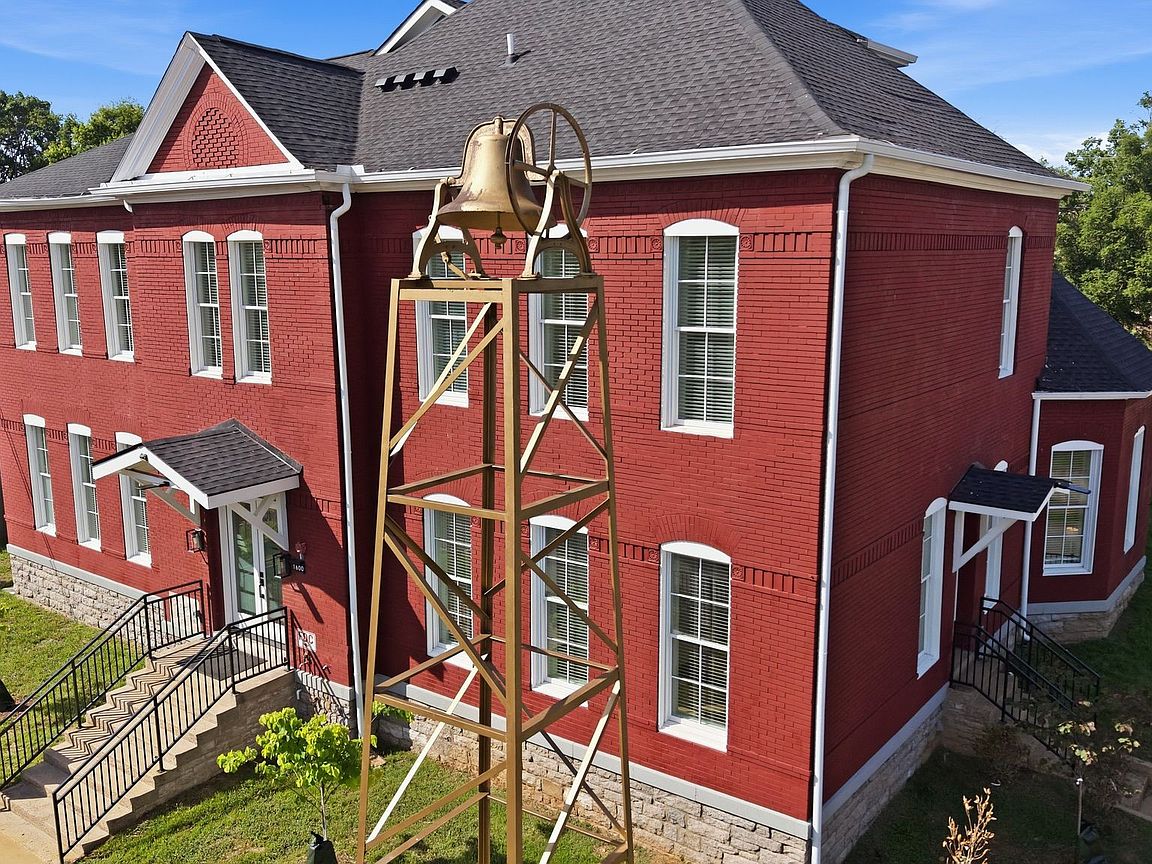
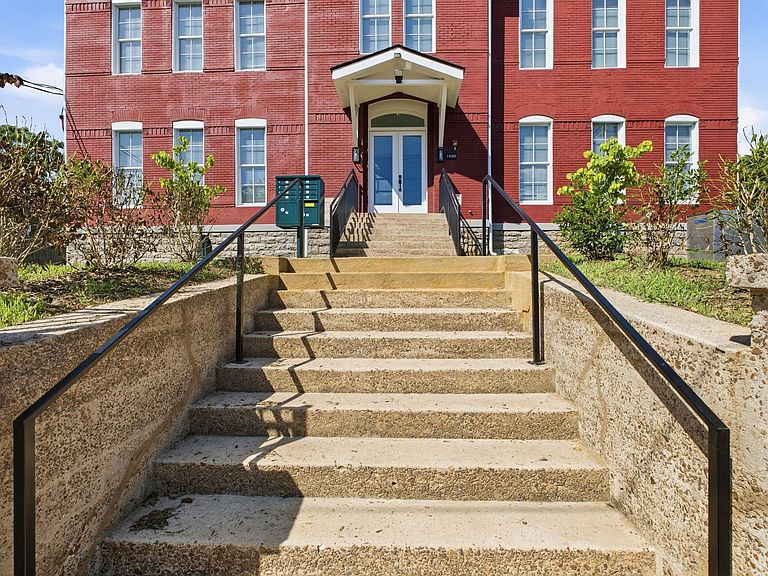
Experience elevated city living in this stunning one-level residence located inside a beautifully restored historic church conversion on the edge of Buena Vista and neighboring Germantown. Unit 102 is part of an exclusive 7-unit HPR community that masterfully blends timeless architectural character with modern luxury finishes. This beautifully designed 2 bedroom, 2 bathroom home offers the convenience of single-story living while still delivering the grandeur and sophistication found throughout the building. Soaring 14-foot ceilings and preserved exposed brick accents create a dramatic yet warm atmosphere filled with historic charm and natural character. The thoughtfully designed floorplan positions each bedroom on opposite sides of the unit, offering exceptional privacy and functionality. Both bedrooms feature significantly sized closets and spacious bathrooms, creating comfortable retreats ideal for everyday living or hosting guests. The designer kitchen is outfitted with brand-new state-of-the-art stainless steel appliances, and the unit also includes a brand-new washer and dryer for added convenience. Residents enjoy designated parking, a secure and spacious interior corridor between units, and access to a breathtaking shared rooftop terrace overlooking the Downtown Nashville skyline. Located just minutes from Downtown Nashville and within walking distance to Kroger, Germantown’s top restaurants and bars, the Nashville Farmers’ Market, Bicentennial Capitol Mall State Park, and First Horizon Park, this location offers the perfect blend of walkability, convenience, and vibrant city living. Buyer/Buyer’s Agent to verify all pertinent information including, but not limited to, square footage and school zones. Property is under active video surveillance.
Getting Around
 Very Walkable
 Very Limited Transit
 Bikeable
Schools
Construction
Condition
- Year built: 1900
Materials
- Construction materials: Fiber Cement,Frame,Brick
Type & Style
- Home type: SingleFamily
- Property subType: Horizontal Property Regime - Attached,Residential
Interior
Appliances
- Appliances included: Built-In Electric Oven,Built-In Electric Range,Dishwasher,Disposal,Dryer,ENERGY STAR Qualified Appliances,Freezer,Ice Maker,Microwave,Refrigerator,Washer,Smart Appliance(s)
Basement
- Basement: None
Bedrooms & Bathrooms
- Bedrooms: 2
- Bathrooms: 2
- Full bathrooms: 2
- Main level bedrooms: 2
Features
- Air Filter,Entrance Foyer,High Ceilings,Open Floorplan,Pantry,Walk-In Closet(s)
- Flooring: Luxury Vinyl,Tile
- Number of fireplaces: 1
- Fireplace: Yes
- Finished area above ground: 882
Heating & Cooling
- Heating features: Central,ENERGY STAR Qualified Equipment,Electric
- Cooling features: Central Air,Electric
Interior Area
- Total structure area: 882
- Total interior livable area: 882 sqft
Property
Accessibility
- Accessibility features: Accessible Approach with Ramp,Accessible Entrance,Accessible Hallway(s)
Details
- Parcel number: 081123K10200CO
- Attached to another structure: Yes
- Special condition: Standard
- Other equipment: Air Purifier
Features
- Levels: One
- Stories: 1
- Fencing: Partial
- Topography of land: Corner Lot,Views
Lot
- Lot size: 435.60 sqft
- Features: Corner Lot,Views
Parking
- Total spaces: 2
- Parking features: Alley Access,Asphalt,Assigned,On Street,Parking Pad
- Has uncovered spaces: Yes
- Uncovered spaces: 2