

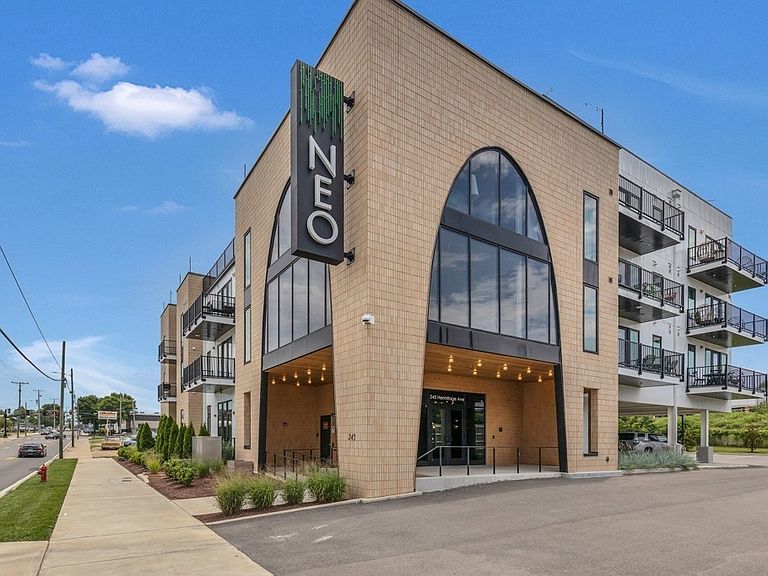


245 Hermitage Ave APT 406, Nashville, TN, 37210
About This Home
Welcome to “Space Cowboy” a Luxury NOO STR-Eligible condo. Walk to Downtown Nashville and experience modern urban living and powerful investment potential at Neo Nashville, Neo Nashville is a boutique luxury condominium community just 1 mile from Broadway and the heart of downtown Nashville. This top-floor, 2 bed / 2 bath condo (can sleep 7) at 245 Hermitage Ave #406 offers rare NOO STR (Non-Owner-Occupied Short-Term Rental) eligibility, making it ideal for investors, traveling professionals, and second-home owners seeking income opportunity in Nashville. Step inside to an open, sun-filled floor plan with floor-to-ceiling windows, wide-plank flooring, sleek modern finishes, designer lighting, and quartz countertops. Both bedroom suites feature private baths, offering flexibility for hosting guests or maximizing rental capacity. Relax in the skyline-view rooftop lounge, work out in the 24/7 fitness center, and enjoy the convenience of secure entry, elevator access, smart technology, open and covered parking. The condo is sold fully furnished — making this a seamless purchase for investors. Located minutes to SoBro, The Gulch, Nissan Stadium, Broadway, and Nashville’s best dining and entertainment, this home offers the perfect blend of lifestyle + revenue potential in one of Nashville’s most desirable and fast-growing districts. Seller is offering up to $15,000 toward towards Buyer’s closing cost, rate buydown, pre-paids. PLUS If Buyer uses the Seller's preferred lender, Buyer can get up to 1% lender credit (based on buyer's loan amount) towards closing cost or rate buy down. Motivated sellers, all reasonable offers considered! Coming possibly spring/summer 2026, the NEO community will unveil a host of resort-style amenities—plans includes a sparkling community pool, expansive rooftop with panoramic views of downtown, a chic outdoor bar and cabana lounge, a state-of-the-art fitness center, and a dedicated dog run.
Getting Around
 Car-Dependent
 Very Limited Transit
 Somewhat Bikeable
Schools
Construction
Condition
- Year built: 2023
Materials
- Roof: Membrane
- Construction materials: Frame,ICFs (Insulated Concrete Forms)
Type & Style
- Home type: SingleFamily
- Property subType: Single Family Residence,Residential
Interior
Appliances
- Appliances included: Built-In Electric Oven,Built-In Electric Range,Dishwasher,Disposal,Dryer,Microwave,Refrigerator,Stainless Steel Appliance(s),Washer
Basement
- Basement: None
Bedrooms & Bathrooms
- Bedrooms: 2
- Bathrooms: 2
- Full bathrooms: 2
- Main level bedrooms: 2
Features
- High Ceilings,Smart Thermostat,High Speed Internet
- Flooring: Tile,Vinyl
- Finished area above ground: 987
- Common walls with other units/homes: 2+ Common Walls
Heating & Cooling
- Heating features: Central
- Cooling features: Central Air
Interior Area
- Total structure area: 987
- Total interior livable area: 987 sqft
Property
Accessibility
- Accessibility features: Accessible Doors,Accessible Elevator Installed,Accessible Hallway(s)
Details
- Parcel number: 093120A40600CO
- Attached to another structure: Yes
- Special condition: Standard
Features
- Levels: One
- Stories: 1
- Pool features: Association
- Exterior features: Balcony,Smart Light(s),Smart Lock(s)
- Has view: Yes
- View description: City
Lot
- Lot size: 871.20 sqft
Parking
- Total spaces: 1
- Parking features: Unassigned
- Has garage: Yes
- Attached garage spaces: 1
- Covered spaces: 1
Climate Risk is Financial Risk
Every home has a financial story beyond the listing price. Below, you’ll see the climate risks that could affect this property — and in Bills & Affordability, how those risks may influence repairs, insurance, utilities, and long-term value.
Biggest Threats for This Home
- Inland Flooding

- Earthquake

- Strong Wind

- Tornado

How This Home’s Risks Compare
FEMA Declared Disasters Across Tennessee Counties
Understanding the Costs
Financial advisors generally recommend spending no more than 30% of your gross household income on housing costs. In practice, many households stretch to 35% or beyond — especially in high-cost markets.
Estimated Costs Today
| Monthly | Annual | |
|---|---|---|
| Mortgage | $3,488 | $41,856 |
| Home Insurance | $279 | $3,348 |
| Property Taxes | $327 | $3,924 |
| Electricity | $175 | $2,103 |
| Total | $4,269 | $51,228 |
Income You'd Need if You Spent...
How Costs Could Change Over Time
Climate risk is quickly impacting all of the major home ownership costs. Adjust the growth rates and percentage of income spent on housing below to see how your housing costs could change over the next 10 years — and what income you'd need to keep up.
Comparing Against the Market
Price Per Sq Ft
vs Other Active Listings
Avg $/sqft
vs Homes Sold Last Month
Median $/sqft
Current Market Trends
Median Price Per Square Foot
The median price per square foot of homes sold in this area each month. Compare this to this listing's price per square foot to gauge whether the home is priced in line with recent sales.
Historicals for This Listing
Zestimate History ($/sqft)
Price History
| Date | Event | Price |
|---|---|---|
| 2026-02-27 | Listed for sale | $795,000 |
| 2026-02-08 | Listing removed | $795,000 |
| 2025-12-01 | Price change | $795,000 |
| 2025-11-11 | Price change | $815,000 |
| 2025-09-30 | Listed for sale | $835,000 |
| 2025-09-22 | Listing removed | $845,000 |
| 2025-08-27 | Price change | $845,000 |
| 2025-08-13 | Price change | $855,000 |
| 2025-07-29 | Price change | $865,000 |
| 2025-07-01 | Price change | $880,000 |
| 2025-06-17 | Listed for sale | $890,000 |
| 2024-07-26 | Sold | $769,900 |
 View on Zillow