



5701A Maudina Ave, Nashville, TN, 37209
About This Home
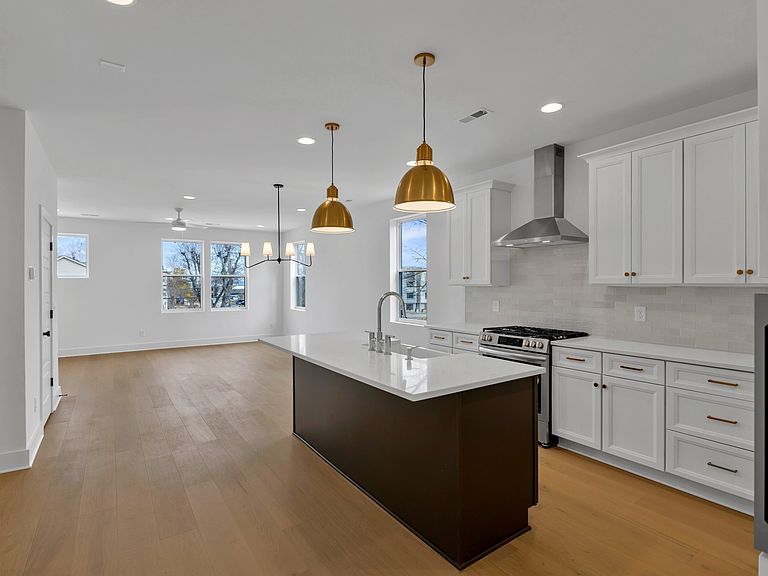
Discover the sophisticated charm of 5701A Maudina Ave, a stunning new construction residence tucked away right off White Bridge Pike. Perfectly situated where the energy of The Nations meets the classic appeal of Sylvan Park, this 3-bedroom, 2.5-bathroom PLUS dedicated office was built for the modern urbanite. Inside, you are greeted by white oak flooring, designer-selected light fixtures, and a chef-inspired kitchen boasting premium quartz countertops and high-end Stainless Steel appliances. The main level features a bright, airy floor plan that bridges the gap between indoor lounging and outdoor entertaining, while the upstairs serves as a dedicated quiet zone. The primary suite is your escape, highlighted by a walk-in closet and a spa-style bathroom. Two additional guest bedrooms offer generous storage and easy access to a shared luxury bath. Beyond the doorstep, the location is unbeatable; with immediate access to I-40, your trip to Broadway or Midtown is effortless.
Getting Around
 Somewhat Walkable
 Very Limited Transit
 Somewhat Bikeable
Schools
Construction
Condition
- New construction: Yes
- Year built: 2025
Materials
- Roof: Asphalt
- Construction materials: Fiber Cement
Type & Style
- Home type: SingleFamily
- Property subType: Horizontal Property Regime - Attached,Residential
Interior
Appliances
- Appliances included: Gas Range,Dishwasher,Freezer,Ice Maker,Microwave,Refrigerator,Stainless Steel Appliance(s)
- Laundry features: Electric Dryer Hookup,Washer Hookup
Basement
- Basement: Crawl Space
Bedroom1
- Features: Full Bath
- Level: Full Bath
Bedroom2
- Features: Bath
- Level: Bath
Bedroom3
- Features: Bath
- Level: Bath
Bedrooms & Bathrooms
- Bedrooms: 3
- Bathrooms: 4
- Full bathrooms: 3
- 1/2 bathrooms: 1
- Main level bedrooms: 1
Features
- Air Filter,Ceiling Fan(s),Extra Closets,Open Floorplan,Pantry,Smart Thermostat,Walk-In Closet(s),High Speed Internet,Kitchen Island
- Flooring: Wood,Tile
- Finished area above ground: 2,154
Heating & Cooling
- Heating features: Central
- Cooling features: Central Air
Interior Area
- Total structure area: 2,154
- Total interior livable area: 2,154 sqft
Master Bathroom
- Features: Double Vanity
- Level: Double Vanity
Property
Details
- Parcel number: 103023M00200CO
- Attached to another structure: Yes
- Special condition: Standard
- Other equipment: Air Purifier
Features
- Levels: One
- Stories: 3
- Patio & porch: Porch,Covered
- Topography of land: Level
Lot
- Lot size: 871.20 sqft
- Features: Level
Parking
- Total spaces: 3
- Parking features: Garage Faces Front,Concrete
- Has garage: Yes
- Attached garage spaces: 1
- Covered spaces: 1
- Has uncovered spaces: Yes
- Uncovered spaces: 2