


445 Ludlow Ave, Cincinnati, OH, 45220
About This Home
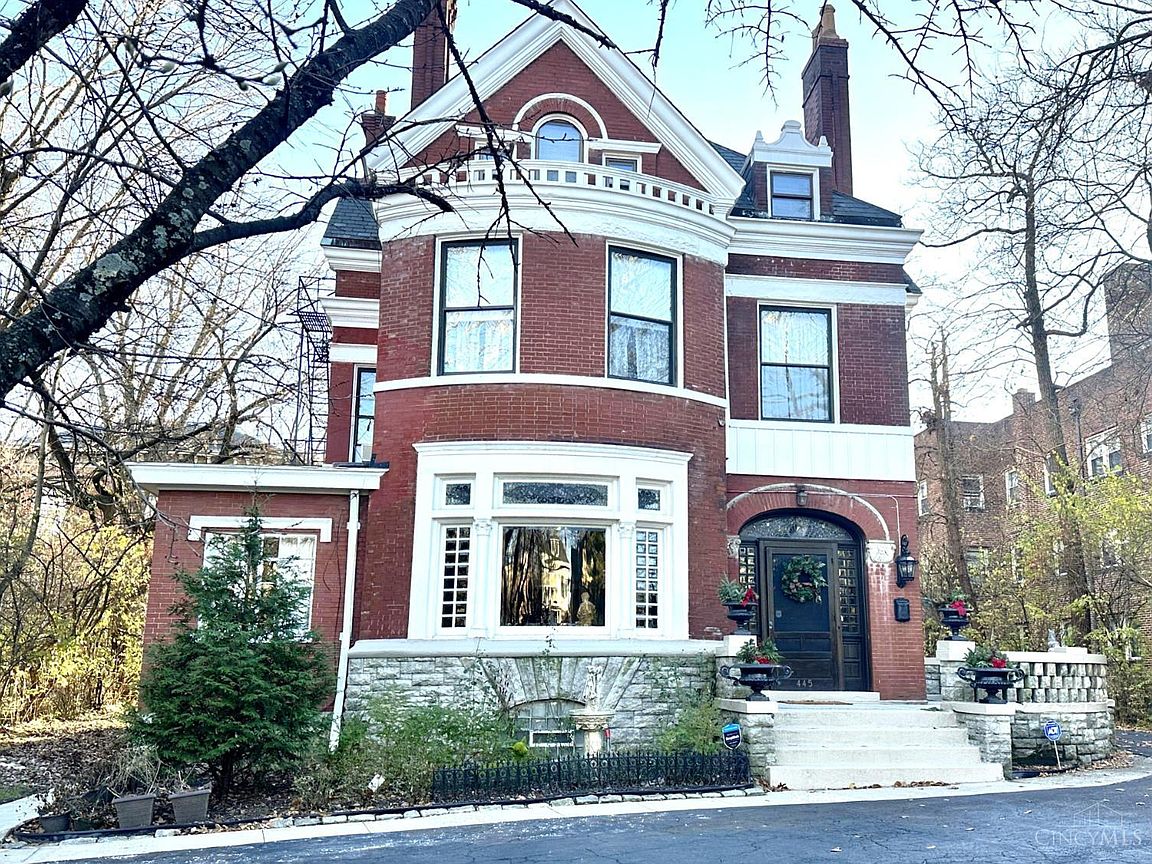
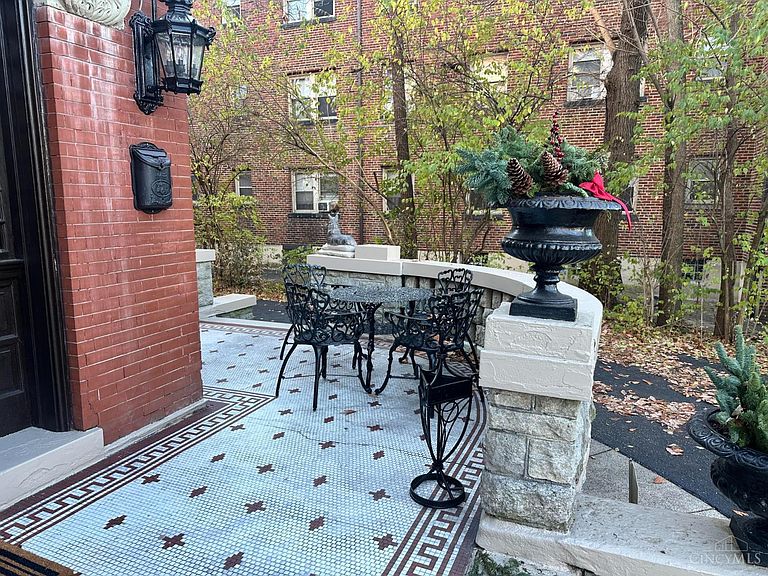
Unveiling a Gaslight District Masterwork! This isn't just a house; it's a richly crafted, circa 1900 architectural treasure located right in the heart of Clifton's coveted Gaslight community. MAJOR RENOVATION in 2025, blending classic elegance with modern peace of mind. Original architectural details are intact! Marvel at the museum-quality stained glass, soaring ornamental ceilings, and stunning, detailed fireplaces. The centerpiece? A show-stopper staircase that is pure Gilded Age glamour. The spacious main residence features nine generous rooms and two full baths, plus a surprising amount of storage. EXTERIOR & INCOME: Includes a desirable detached two-car garage and a 3rd floor private apartment with its own rear entrance for instant rental income or a phenomenal WFH studio. An outstanding opportunity awaits to own a piece of Cincinnati history.
Getting Around
 Very Walkable
 Good Transit
 Very Bikeable
Schools
Construction
Condition
- Year built: 1900
Materials
- Foundation: Stone
- Roof: Slate
- Construction materials: Brick
Type & Style
- Home type: SingleFamily
- Architectural style: Victorian
- Property subType: Single Family Residence
Interior
Appliances
- Appliances included: Gas Water Heater
Basement
- Has basement: Yes
- Basement: Full
Bathroom1
- Features: Full
- Level: Second
Bathroom2
- Features: Full
- Level: First
Bathroom3
- Features: Full
- Level: Third
Bathroom4
- Features: Full
- Level: Third
Bedroom2
- Level: Second
- Area: 300
Bedroom3
- Level: Second
- Area: 156
Bedroom4
- Level: Third
- Area: 144
Bedroom5
- Level: Third
- Area: 144
Bedrooms & Bathrooms
- Bedrooms: 6
- Bathrooms: 6
- Full bathrooms: 6
Dining Room
- Level: First
- Area: 224
Family Room
- Area: 144
Features
- Window features: Wood Frames
Heating & Cooling
- Heating features: Forced Air,Hot Water
- Cooling features: Central Air,Window Unit(s)
Interior Area
- Total structure area: 3,941
- Total interior livable area: 3,941 sqft
Kitchen
- Area: 300
Living Room
- Area: 280
Master Bathroom
- Features: Shower,Tile Floor,Tub w/Shower
Master Bedroom
- Features: Wood Floor
- Level: Second
- Area: 224
Office
- Level: Second
- Area: 150
Property
Details
- Parcel number: 2140005014300
Features
- Stories: 3
Lot
- Lot size: 0.26 Acres
- Lot size dimensions: 75.88 x 163.68
Parking
- Total spaces: 2
- Parking features: Garage
- Has garage: Yes
- Attached garage spaces: 2
- Covered spaces: 2
Climate Risk is Financial Risk
Every home has a financial story beyond the listing price. Below, you’ll see the climate risks that could affect this property — and in Bills & Affordability, how those risks may influence repairs, insurance, utilities, and long-term value.
Biggest Threats for This Home
- Heat Wave

- Tornado

How This Home’s Risks Compare
FEMA Declared Disasters Across Ohio Counties
Understanding the Costs
Financial advisors generally recommend spending no more than 30% of your gross household income on housing costs. In practice, many households stretch to 35% or beyond — especially in high-cost markets.
Estimated Costs Today
| Monthly | Annual | |
|---|---|---|
| Mortgage | $4,040 | $48,480 |
| Home Insurance * | $315 | $3,780 |
| Property Taxes | $1,005 | $12,060 |
| Electricity | $422 | $5,072 |
| Total | $5,782 | $69,384 |
Income You'd Need if You Spent...
Ohio FAIR Plan Programs



How Costs Could Change Over Time
Climate risk is quickly impacting all of the major home ownership costs. Adjust the growth rates and percentage of income spent on housing below to see how your housing costs could change over the next 10 years — and what income you'd need to keep up.
Comparing Against the Market
Price Per Sq Ft
vs Other Active Listings
Avg $/sqft
vs Homes Sold Last Month
Median $/sqft
Current Market Trends
Median Price Per Square Foot
The median price per square foot of homes sold in this area each month. Compare this to this listing's price per square foot to gauge whether the home is priced in line with recent sales.
Historicals for This Listing
Zestimate History ($/sqft)
Price History
| Date | Event | Price |
|---|---|---|
| 2026-05-05 | Price change | $825,000 |
| 2026-04-20 | Listed for sale | $849,000 |
| 2026-02-10 | Listing removed | $849,000 |
| 2026-01-09 | Price change | $849,000 |
| 2025-12-10 | Listed for sale | $885,000 |
| 2022-07-22 | Sold | $440,000 |
| 2022-06-22 | Pending sale | $479,000 |
| 2022-06-20 | Listed for sale | $479,000 |
| 2007-06-18 | Sold | $350,000 |
| 1999-12-20 | Sold | $225,000 |
 View on Zillow