
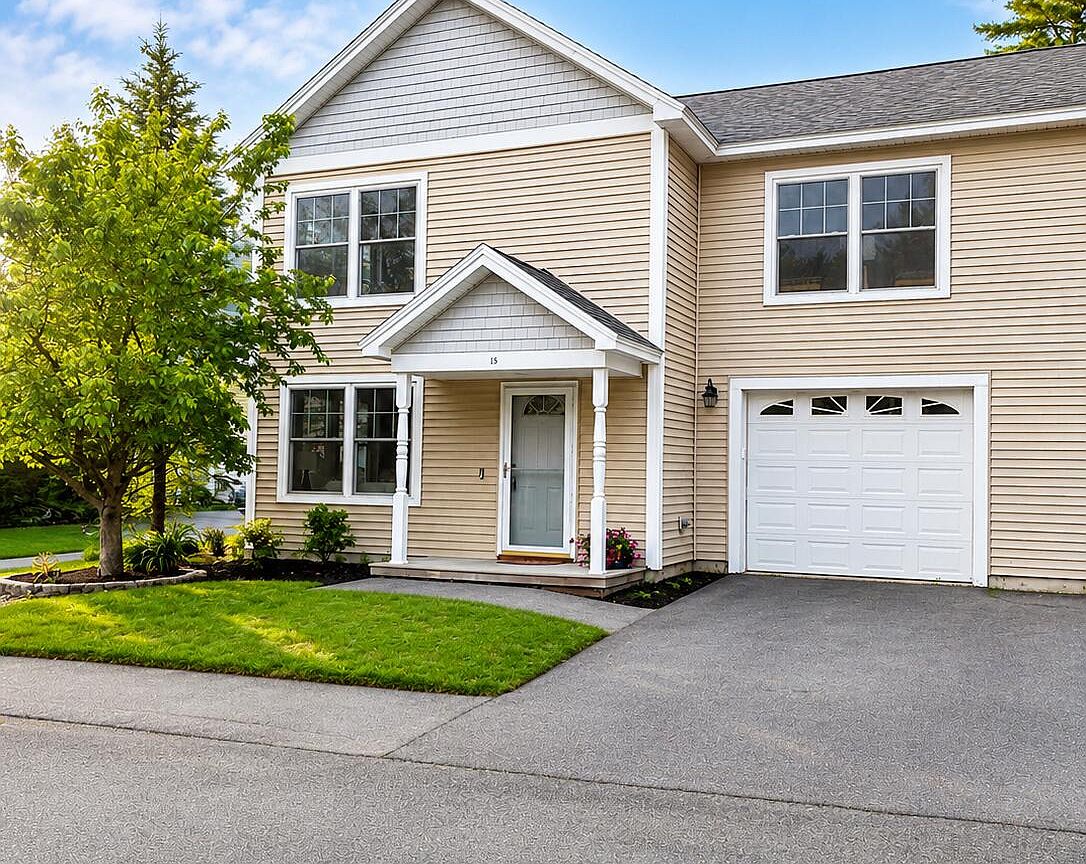


15 Jarita Court #15, Portland, ME, 04103
About This Home
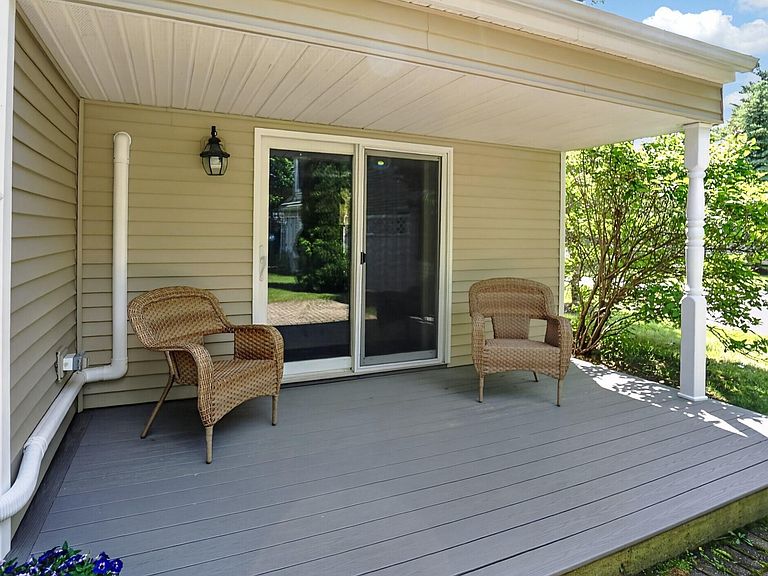
Beautifully maintained three-bedroom, two-and-a half-bath townhouse condo tucked away in a peaceful Portland neighborhood.. The main level offers an open-concept layout with a comfortable living area, kitchen with pantry, dining space, and sliding doors leading to a sunny patio. Upstairs, you'll find three spacious bedrooms and two full bathrooms, including a primary suite with a walk-in closet and private en suite bath. Thoughtful upgrades include heat pumps, new appliances, surround sound, EV mitigation system and a ADT security system. Enjoy a quiet, tucked-away setting while still being just minutes from downtown Portland, shopping, dining and the turnpike. A move-in-ready gem in an incredibly convenient location. OPEN HOUSE SATURDAY JULY 18 10-12
Getting Around
 Car-Dependent
 Some Transit
 Somewhat Bikeable
Schools
Construction
Condition
- Year built: 2005
Materials
- Foundation: Slab
- Roof: Shingle
- Construction materials: Wood Frame,Vinyl Siding
Type & Style
- Home type: Condo
- Architectural style: Other
- Property subType: Condominium
Interior
Appliances
- Appliances included: Dishwasher,Disposal,Dryer,Microwave,Electric Range,Refrigerator,Washer
Bedroom2
- Features: Closet
- Level: Second
Bedroom3
- Level: Second
Bedrooms & Bathrooms
- Bedrooms: 3
- Bathrooms: 3
- Full bathrooms: 2
- 1/2 bathrooms: 1
Features
- Bathtub,Pantry,Walk-In Closet(s),Primary Bedroom w/Bath
- Flooring: Luxury Vinyl
- Finished area below ground: 0
- Finished area above ground: 1,930
Heating & Cooling
- Heating features: Baseboard,Forced Air,Heat Pump,Hot Water
- Cooling features: Heat Pump
Interior Area
- Total structure area: 1,930
- Total interior livable area: 1,930 sqft
Kitchen
- Features: Pantry
- Level: First
Laundry
- Level: First
Living Room
- Level: First
Primary Bedroom
- Features: Suite
- Level: Second
Property
Details
- Zoning: R3
- Other equipment: Cable,Internet Access Available
Features
- Patio & porch: Patio
Lot
- Features: Near Country Club,Near Golf Course,Neighborhood,Suburban,Level,Open Lot,Landscaped,Wooded
Parking
- Total spaces: 1
- Parking features: Paved,1 - 4 Spaces
- Has garage: Yes
- Attached garage spaces: 1
- Covered spaces: 1