



3909 Switchgrass Grv, Venus, TX, 76084
About This Home
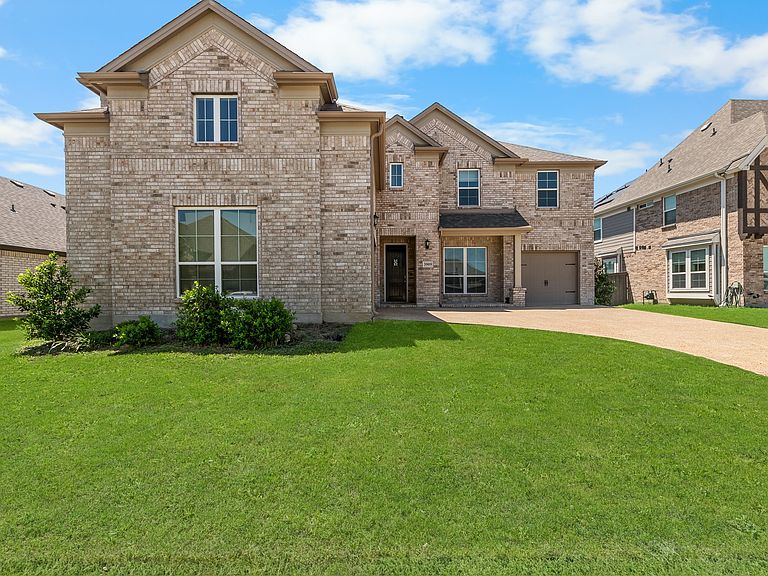
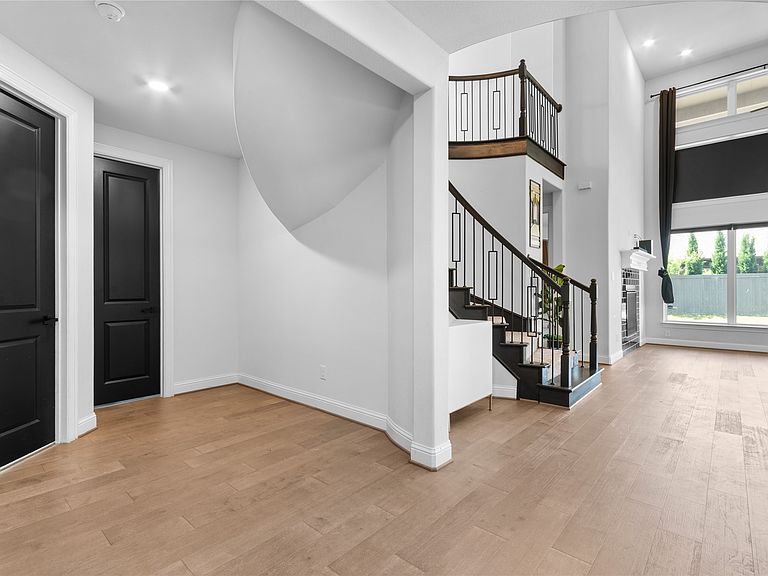
Step into a home that truly has it all—style, comfort, and spaces designed for both everyday living and unforgettable entertaining! Flooded with natural light from picturesque windows, the open-concept floor plan creates a warm and inviting atmosphere, while the cozy fireplace adds the perfect touch for intimate evenings or lively gatherings. A separate wet bar elevates the entertaining experience, and the stunning staircase paired with an elegant chandelier brings timeless charm and “movie scene” sophistication. The chef-inspired kitchen is as functional as it is beautiful, featuring double ovens, a gas cooktop, abundant custom cabinetry, and generous prep space ready for everything from weeknight dinners to holiday hosting. Retreat to the luxurious primary suite, where separate vanities, a soaking tub, and a separate walk-in shower create a true spa-like escape. Spacious secondary bedrooms offer flexibility for family, guests, or the perfect home office setup—giving everyone a place to call their own. Enjoy movie nights in the dedicated media room or unwind outdoors on the covered patio overlooking the large backyard with endless possibilities for play, pets, gardening, or future outdoor living dreams. The third garage bay adds incredible versatility and can easily serve as extra parking, a home gym, workshop, or additional storage space. Ideally located just minutes from dining, shopping, and exceptional community amenities, with easy access to major highways for a seamless commute. This home is ready to impress—schedule your private showing today!
Getting Around
 Car-Dependent
 Very Limited Transit
 Somewhat Bikeable
Schools
Construction
Condition
- Year built: 2022
Type & Style
- Home type: SingleFamily
- Architectural style: Detached
- Property subType: Single Family Residence
Interior
Appliances
- Appliances included: Double Oven,Dishwasher,Electric Oven,Gas Cooktop,Disposal,Gas Water Heater,Microwave
Bedrooms & Bathrooms
- Bedrooms: 5
- Bathrooms: 4
- Full bathrooms: 4
Features
- Decorative/Designer Lighting Fixtures,Cable TV
- Number of fireplaces: 1
- Fireplace features: Living Room
- Fireplace: Yes
Interior Area
- Total interior livable area: 3,563 sqft
Living Room
- Level: First
- Dimensions: 0 x 0
Master Bedroom
- Level: First
- Dimensions: 0 x 0
Property
Details
- Parcel number: 287156
Features
- Levels: Two
- Stories: 2
- Pool features: None
Lot
- Lot size: 9,191 sqft
Parking
- Total spaces: 3
- Parking features: Garage
- Has garage: Yes
- Attached garage spaces: 3
- Covered spaces: 3