

1809 N Blue Iris Ave #1068, Tooele, UT, 84074
About This Home
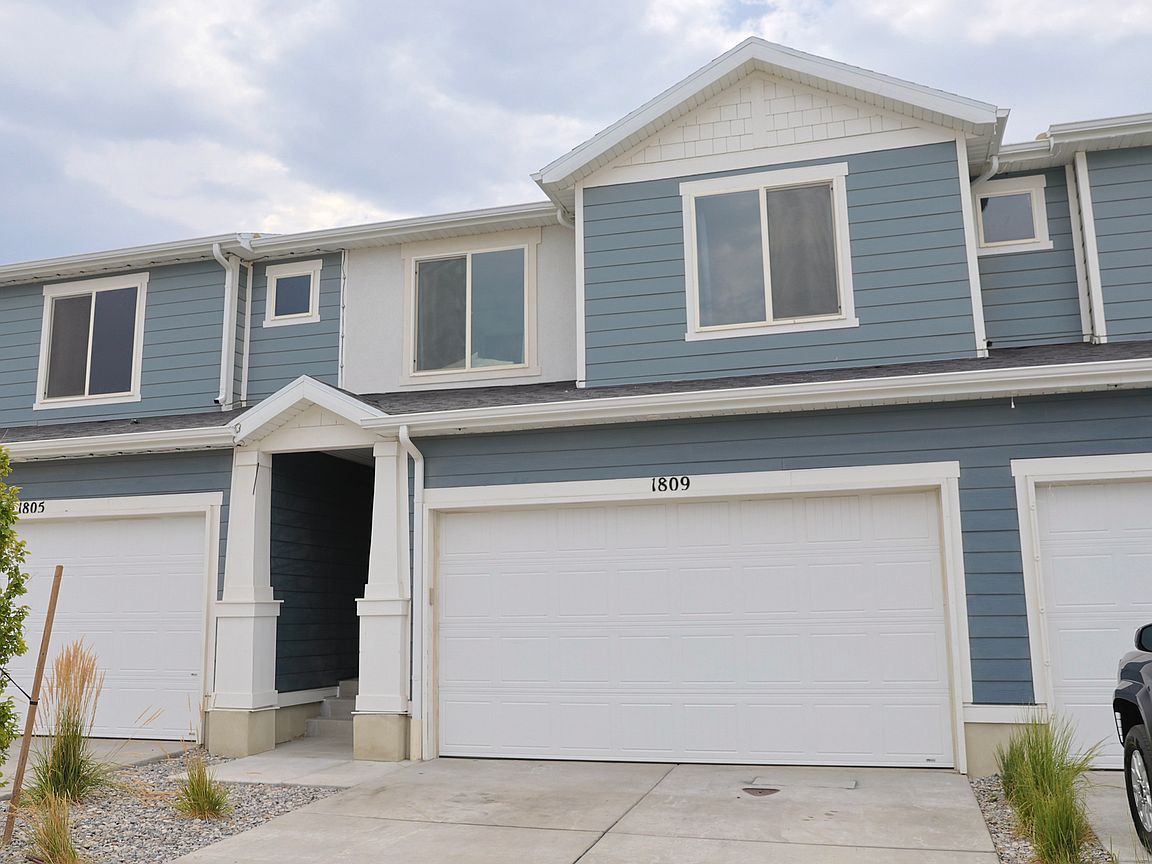
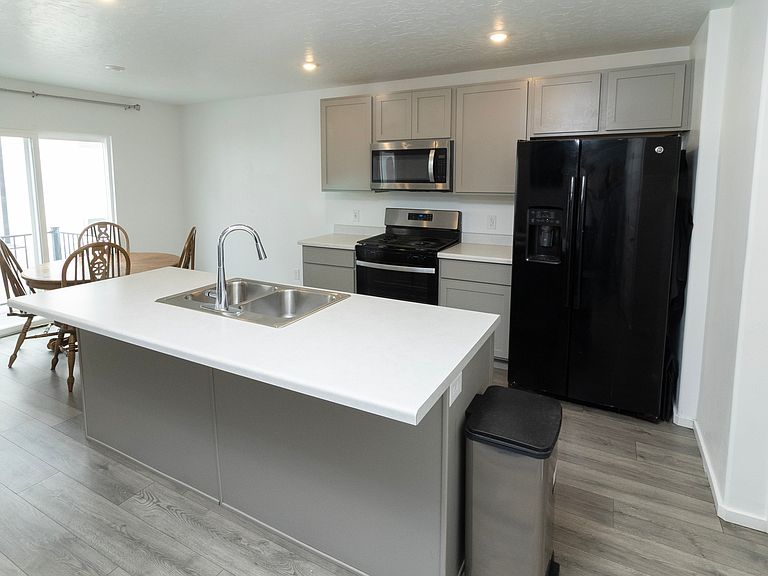
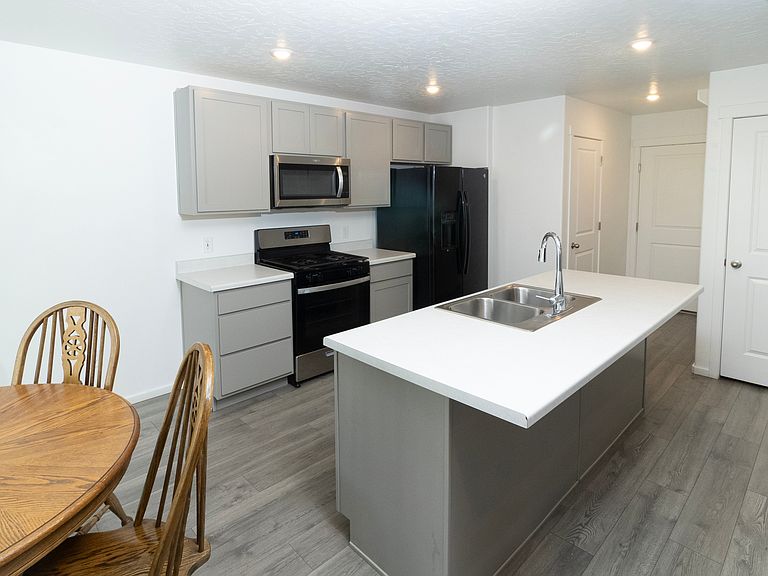
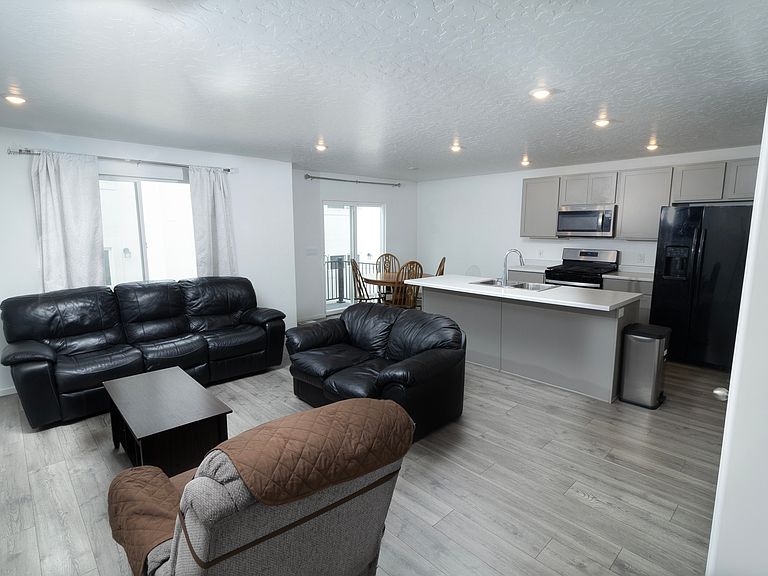
Better than new and move-in ready! This beautifully maintained 4-bedroom, 2.5-bath home in the desirable Western Acres community offers an open-concept floor plan with abundant natural light, a spacious family room, and a stunning kitchen featuring a large island, stainless steel appliances, and ample cabinetry. Upstairs you'll find four spacious bedrooms, including a private primary suite with a walk-in closet and ensuite bath. The full unfinished basement provides endless possibilities to expand and build equity. Enjoy the private backyard, nearby guest parking, and a convenient location close to schools, parks, shopping, dining, and outdoor recreation. Don't miss this opportunity to own a home that combines modern comfort with room to grow! Square footage figures are provided as a courtesy estimate only. Buyer is advised to obtain an independent measurement and verify all information to their satisfaction.
Getting Around
 Car-Dependent
 Minimal Transit
 Somewhat Bikeable
Schools
Construction
Condition
- Property condition: Blt./Standing
- Year built: 2024
Materials
- Roof: Asphalt
- Construction materials: Concrete,Stucco,Cement Siding
Notable Dates
- Major remodel year: 2024
Type & Style
- Home type: Townhouse
- Property subType: Townhouse
Interior
Appliances
- Appliances included: Microwave,Range Hood
- Laundry features: Electric Dryer Hookup,Gas Dryer Hookup
Basement
- Has basement: Yes
- Basement: Full
Bedrooms & Bathrooms
- Bedrooms: 4
- Bathrooms: 3
- Full bathrooms: 2
- 1/2 bathrooms: 1
- Partial bathrooms: 1
Features
- Door features: Sliding Doors
- Window features: Double Pane Windows
- Flooring: Carpet,Laminate,Vinyl
- Finished area above ground: 1,573
Heating & Cooling
- Heating features: Central
- Cooling features: Central Air
Interior Area
- Total structure area: 2,205
- Total interior livable area: 2,205 sqft
Master Bedroom
- Level: Second
Property
Accessibility
- Accessibility features: Accessible Doors,Accessible Hallway(s)
Details
- Parcel number: 2205101068
- Zoning: R-3
- Zoning description: Multi-Family
- Special condition: Third Party Approval
- Exclusions: Dryer,Refrigerator,Washer
Features
- Stories: 3
- Patio & porch: Patio,Open Patio
- Topography of land: Terrain
- Residential vegetation: Landscaping: Full
Lot
- Lot size: 1,306 sqft
- Features: Drip Irrigation: Auto-Full
- Lot size dimensions: 0.0 x 0.0 x 0.0
Parking
- Total spaces: 4
- Parking features: Garage
- Has garage: Yes
- Attached garage spaces: 2
- Covered spaces: 2
- Uncovered spaces: 2