
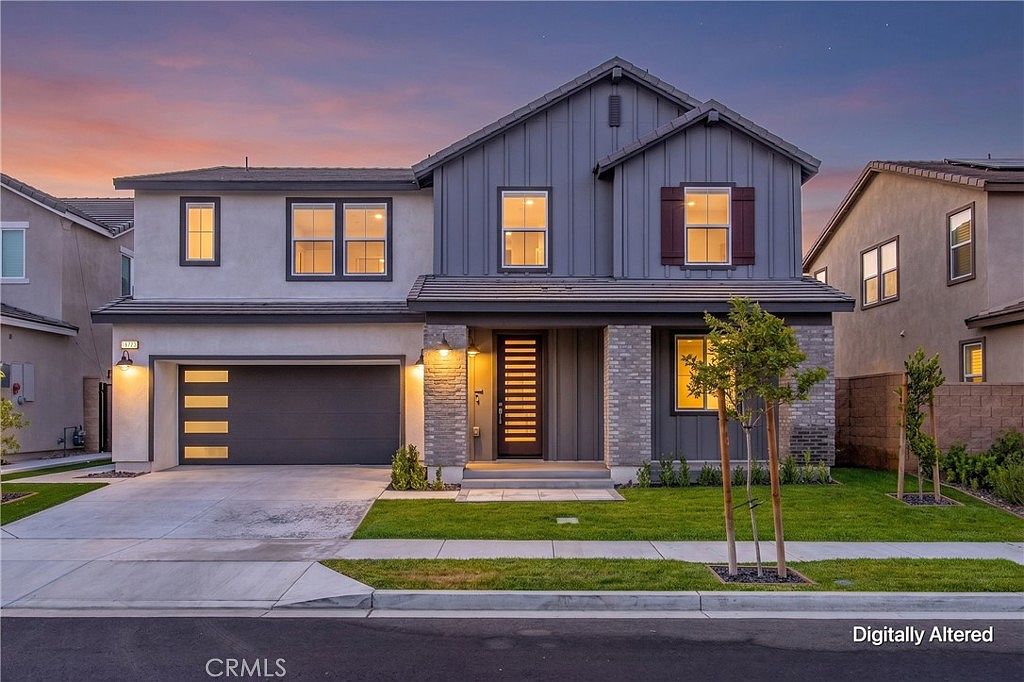

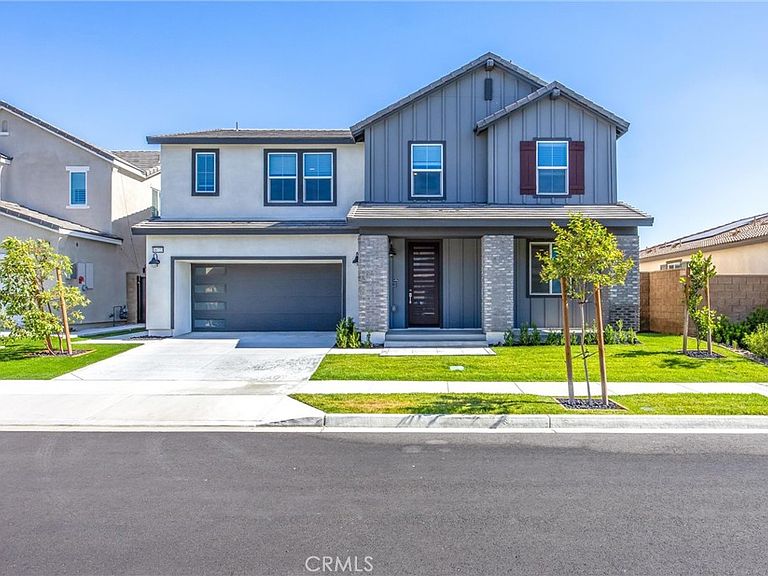


16723 Yarrow Ln, Fontana, CA, 92336
About This Home
Welcome to this stunning 5-bedroom home located in one of the area's most highly desirable gated communities! Designed with modern elegance in mind, this beautifully appointed residence showcases gorgeous neutral tones, custom wall details, and top-of-the-line waterproof flooring throughout the high traffic areas. The thoughtfully designed floor plan features a downstairs bedroom, perfect for multi-generational living, guests, a nanny, or granny quarters. The gourmet kitchen is a chef's dream, offering double ovens, a spacious walk-in pantry, and an open-concept layout that seamlessly flows into the living and dining areas, making entertaining effortless. Upstairs, you'll find an entertainer's delight with a custom loft complete with a wet bar & TV hookups. The luxurious primary suite features a ceiling fan, an oversized walk-in closet, and a spa-inspired bathroom with dual sinks, a separate soaking tub, and a walk-in shower. All secondary bedrooms are generously sized and feature walk-in closets and ceiling fans. Step outside to your private backyard oasis featuring a pergola with lighting and a fun mini putting green, perfect for relaxing or entertaining family and friends. The finished garage includes built-in cabinets and an EV charger, while paid-off solar adds tremendous value and energy efficiency. Residents enjoy resort-style amenities including two pools, a clubhouse, dog park, playground, gym, and basketball court. This exceptional home combines luxury, comfort, and community living at its finest. Don't miss the opportunity to own this truly special property!
Getting Around
 Car-Dependent
 Minimal Transit
 Somewhat Bikeable
Schools
Construction
Condition
- Year built: 2024
Type & Style
- Home type: SingleFamily
- Property subType: Single Family Residence
Interior
Appliances
- Laundry features: Laundry Room,Upper Level
Bedroom
- Features: Bedroom on Main Level
Bedrooms & Bathrooms
- Bedrooms: 5
- Bathrooms: 3
- Full bathrooms: 3
- Main level bathrooms: 1
- Main level bedrooms: 1
Cooling
- Cooling features: Central Air,Zoned
Features
- Bar,Bedroom on Main Level,Walk-In Pantry,Walk-In Closet(s)
- Fireplace features: None
- Common walls with other units/homes: No Common Walls
Interior Area
- Total interior livable area: 2,970 sqft
Other
- Features: Walk-In Closet(s)
Pantry
- Features: Walk-In Pantry
Property
Details
- Parcel number: 1118414210000
- Special condition: Standard
Features
- Levels: Two
- Stories: 2
- Entry location: 1
- Pool features: Association,Community
- Has view: Yes
- View description: Mountain(s),Peek-A-Boo
Lot
- Lot size: 4,949 sqft
- Features: Front Yard,Yard
Parking
- Total spaces: 3
- Parking features: Garage - Attached
- Has garage: Yes
- Attached garage spaces: 3
- Covered spaces: 3