


4539 Tolleston Ave, Brownsburg, IN, 46112
About This Home
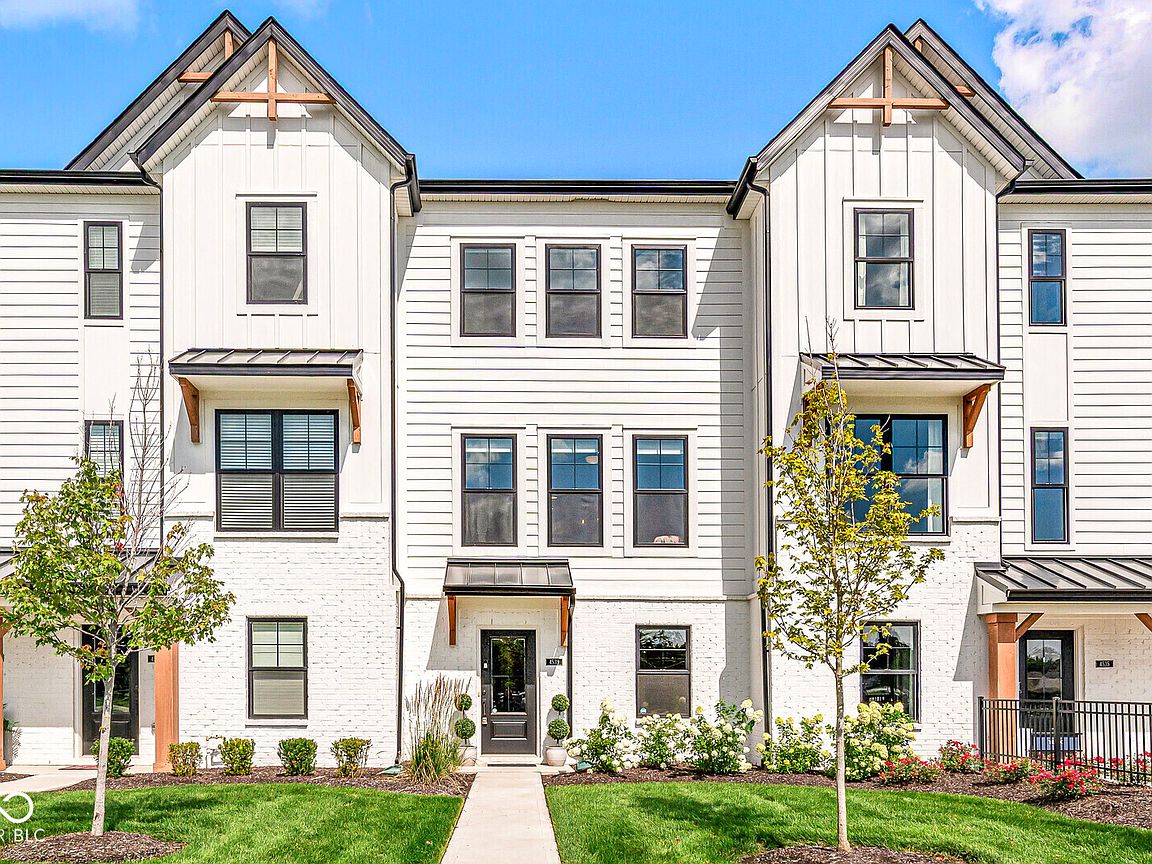
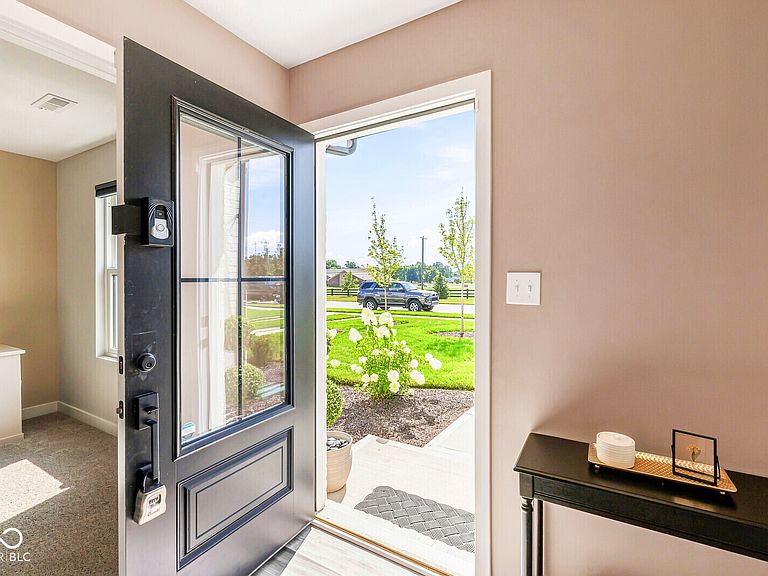
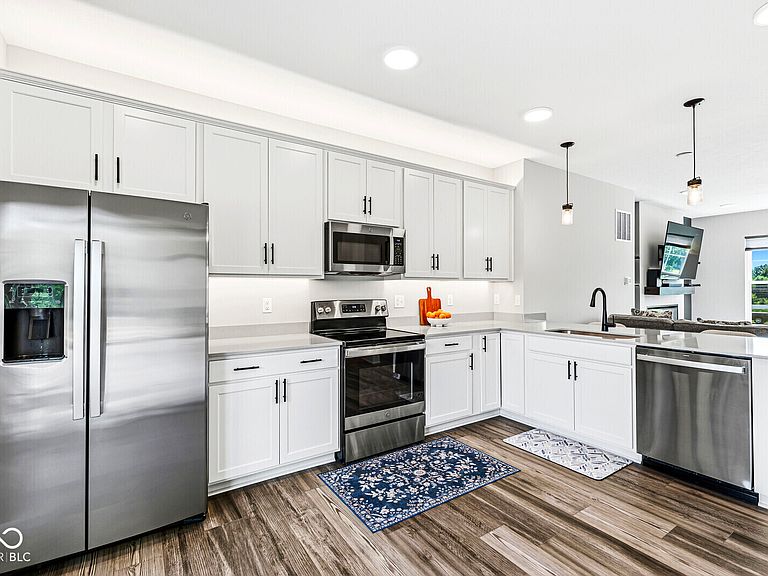
Ready for a condo that's more fun than a barrel of monkeys (and way more stylish)? Swing on over to 4539 Tolleston AVE in BROWNSBURG, IN! This 2023-built condominium, boasting a delightful 1584 square feet of living space, is in great condition and practically winks at you with its attractive, contemporary charm. Step into the kitchen, with 9ft ceilings and 42 in cabinets with plenty of space. Where stainless steel appliances gleam like they're ready for a culinary photoshoot. The peninsula practically begs for your morning coffee and lively conversations, all while seamlessly flowing into the living room, making entertaining a breeze. No more shouting from separate rooms! The living room is where the magic truly happens, especially with its cozy fireplace. Imagine curling up with a good book or hosting a board game night - this space is practically begging for good times. When it's time to refresh, one of the bathrooms offers a walk-in shower, perfect for washing away the day's adventures. With three stories to explore, two bedrooms for dreaming, two full bathrooms, and even a handy half bathroom, this place is practically a playground for adults. And don't forget the heated garage - because who wants to brave the elements when parking? So, what are you waiting for? Come see why this playful pad is the perfect next chapter for your story!
Getting Around
 Car-Dependent
 Very Limited Transit
 Somewhat Bikeable
Schools
Construction
Condition
- Year built: 2023
Materials
- Foundation: Slab
- Construction materials: Cement Siding
Other
- Builder name: M/I Homes
Type & Style
- Home type: Condo
- Architectural style: Farmhouse
- Property subType: Residential,Condominium
Interior
Appliances
- Appliances included: Disposal,Microwave,Electric Oven,Water Softener Owned
- Laundry features: Laundry Closet
Bedroom2
- Level: Upper
- Area: 150
- Dimensions: 15x10
Bedrooms & Bathrooms
- Bedrooms: 2
- Bathrooms: 3
- Full bathrooms: 2
- 1/2 bathrooms: 1
Breakfast Room
- Level: Upper
- Area: 100
- Dimensions: 10x10
Features
- Kitchen Island,Eat-in Kitchen,Pantry,Walk-In Closet(s)
- Number of fireplaces: 1
- Fireplace features: Electric
- Fireplace: Yes
- Common walls with other units/homes: 2+ Common Walls
Great Room
- Level: Upper
- Area: 260
- Dimensions: 13x20
Heating & Cooling
- Heating features: Forced Air,Natural Gas
- Cooling features: Central Air
Interior Area
- Total structure area: 1,584
- Total interior livable area: 1,584 sqft
Kitchen
- Level: Upper
- Area: 110
- Dimensions: 11x10
Master Bedroom
- Level: Upper
- Area: 154
- Dimensions: 11x14
Office
- Level: Main
- Area: 110
- Dimensions: 11x10
Property
Details
- Parcel number: 320723310018000016
- Attached to another structure: Yes
- Horse amenities: None
Features
- Levels: Three Or More
- Entry location: Ground Level
- Patio & porch: Covered
- Exterior features: Balcony
Lot
- Lot size: 1,742 sqft
Parking
- Total spaces: 2
- Parking features: Attached
- Has garage: Yes
- Attached garage spaces: 2
- Covered spaces: 2