

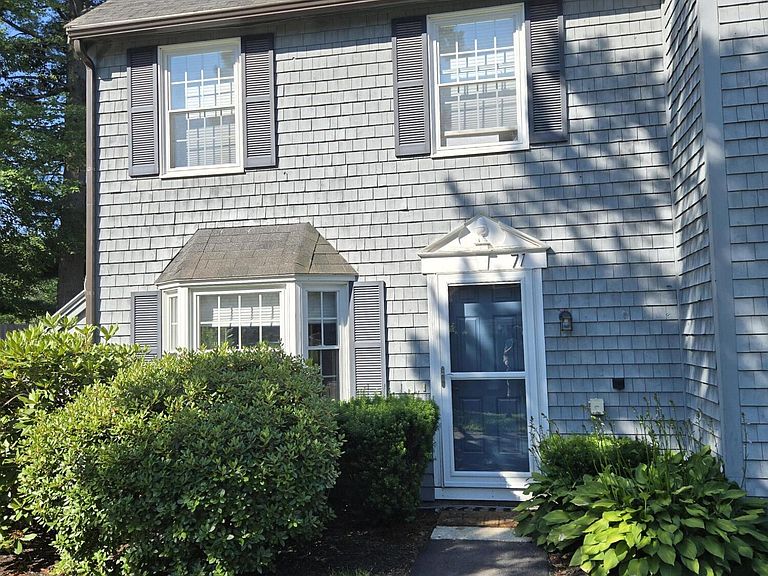


71 Munroe Lane #71, Topsham, ME, 04086
2beds
2baths
1,104sqft
$300,000
$272price/sqft
$2,085/moest. monthly cost
$83,400/yrincome needed
About This Home
Affordable, Carefree and Convenient with many recent improvements. Quick Occupancy Opportunity!
Getting Around
31
 Car-Dependent
0
 Very Limited Transit
61
 Bikeable
Schools
9/10
6/10
4/10
Construction
Condition
- Year built: 1983
Materials
- Foundation: Slab
- Roof: Shingle
- Construction materials: Wood Frame,Shingle Siding
Type & Style
- Home type: Condo
- Architectural style: Shingle
- Property subType: Condominium
Interior
Appliances
- Appliances included: Dishwasher,Dryer,Microwave,Electric Range,Refrigerator,Washer
Bedroom1
- Features: Cathedral Ceiling(s)
- Level: Second
Bedroom2
- Level: Second
Bedrooms & Bathrooms
- Bedrooms: 2
- Bathrooms: 2
- Full bathrooms: 1
- 1/2 bathrooms: 1
Bonus Room
- Features: Skylight
- Level: Upper
Dining Room
- Level: First
Features
- Pantry,Storage
- Door features: Storm Door(s)
- Window features: Double Pane Windows
- Flooring: Carpet,Laminate
- Finished area below ground: 0
- Finished area above ground: 1,104
- Common walls with other units/homes: End Unit
Heating & Cooling
- Heating features: Baseboard,Direct Vent Furnace
- Cooling features: None
Interior Area
- Total structure area: 1,104
- Total interior livable area: 1,104 sqft
Kitchen
- Level: First
Living Room
- Level: First
Property
Accessibility
- Accessibility features: Level Entry
Details
- Parcel number: 71MunroeLN71Topsham00
- Zoning: Residential
Features
- Levels: Multi/Split
- Patio & porch: Patio
Lot
- Features: City Lot,Near Shopping,Near Turnpike/Interstate,Neighborhood,Level,Sidewalks,Landscaped
Parking
- Parking features: Paved,On Site