

232 Bluff Road #232, Yarmouth, ME, 04096
About This Home
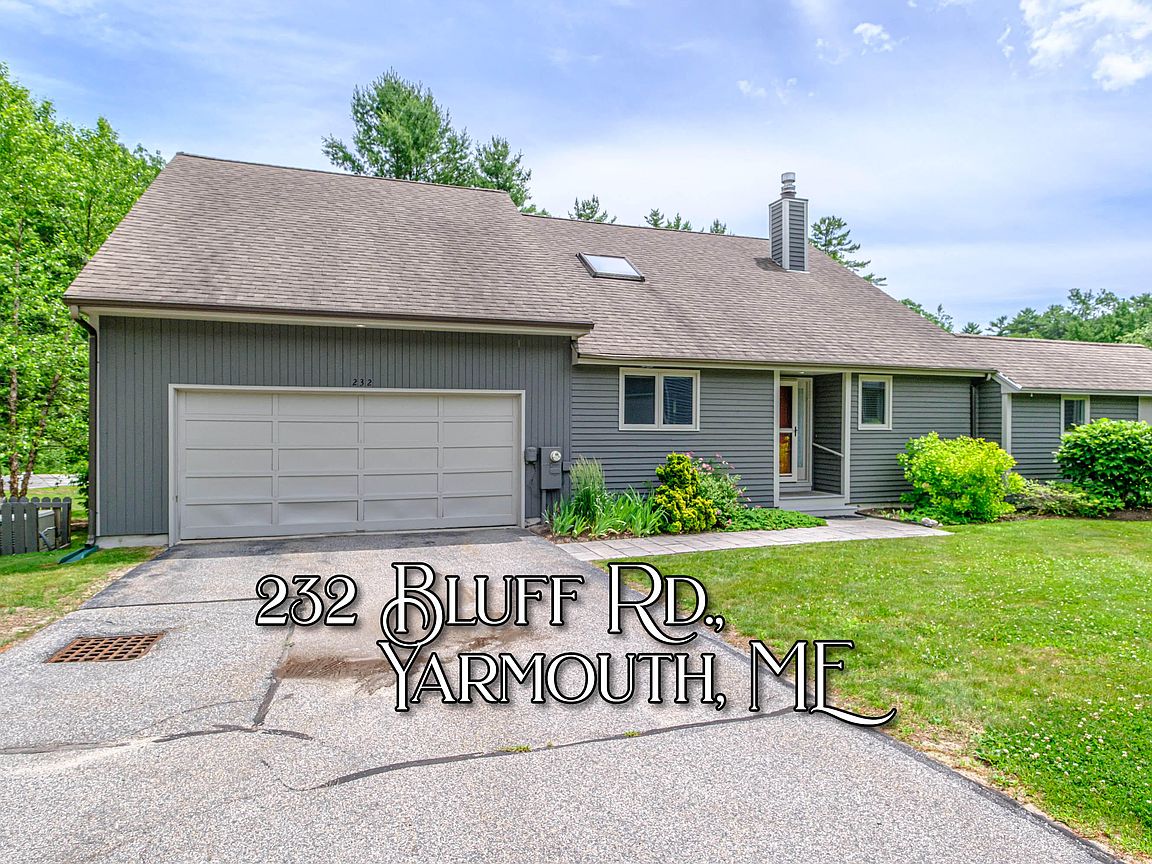
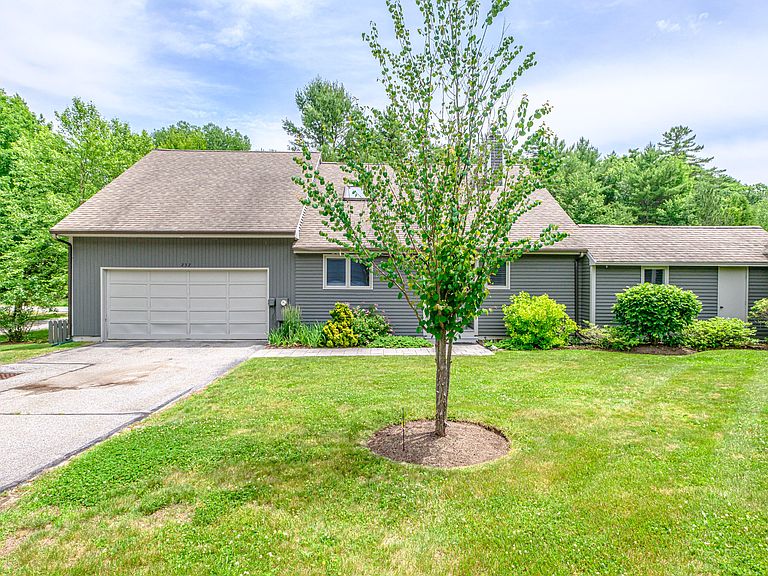
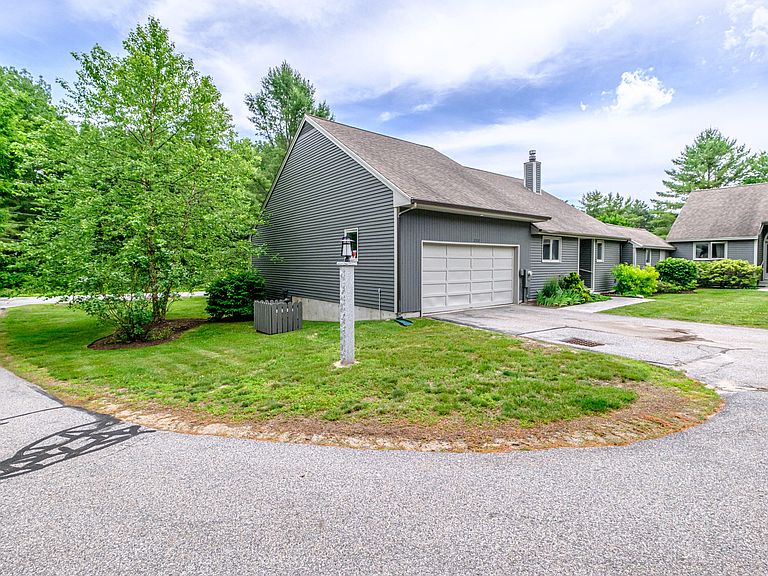
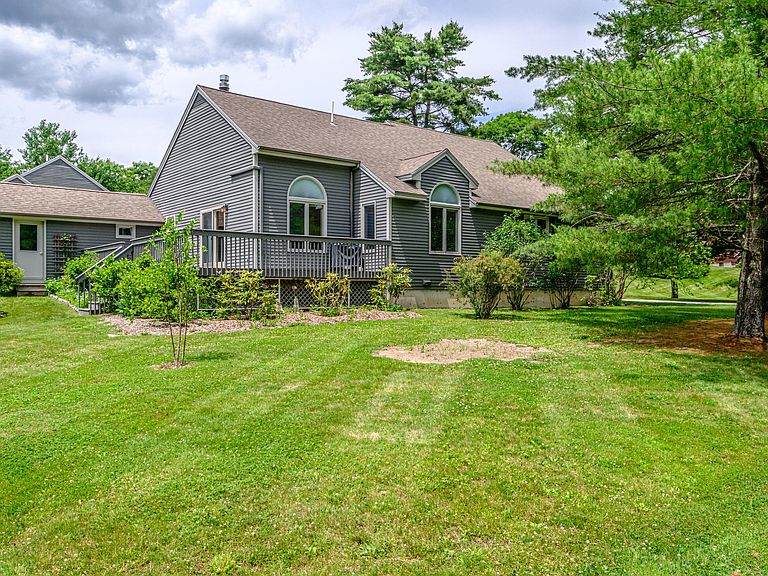
Welcome to this beautifully positioned condominium in The Bluffs, where privacy, comfort, and convenience come together in one exceptional home. Nestled in a peaceful, wooded setting, this thoughtfully designed condo offers a desirable first-floor primary suite with a spacious walk-in closet. The first floor bedrooms and open-concept main level is perfect for ease of condo living and entertaining. The living room flows into the kitchen and dining area. A versatile den or office provides flexible living space, while an additional first-floor bedroom and full bath are ideal for guests or multigenerational living. Direct entry from the attached garage adds everyday convenience. Step outside to the expansive private deck, beautifully positioned to enjoy the tranquil wooded surroundings--an ideal space for morning coffee, outdoor dining, or simply relaxing in nature. A dedicated storage shed provides even more room for tools, seasonal items, and outdoor equipment. Upstairs, you'll find another private flex room for bedroom or den. Attached is an unfinished spacious attic. The large unfinished basement presents endless possibilities for future expansion or abundant storage. This home includes a whole-house generator for year-round peace of mind and reliable comfort, no matter the season. The well maintained and healthy HOA includes all Spectrum and streaming services in addition to their extensive offerings for homeowners. If you're looking for low-maintenance living in a beautifully maintained community with privacy, space, and outstanding amenities, this is the home you've been waiting for. Come discover all that The Bluffs in Yarmouth has and make this exceptional property your new home.
Getting Around
 Car-Dependent
 Very Limited Transit
 Somewhat Bikeable
Schools
Construction
Condition
- Year built: 1986
Materials
- Foundation: Poured Concrete
- Roof: Shingle
- Construction materials: Wood Frame,Clapboard
Type & Style
- Home type: Condo
- Architectural style: Contemporary
- Property subType: Condominium
Interior
Appliances
- Appliances included: Dishwasher,Disposal,Dryer,Microwave,Electric Range,Refrigerator
Basement
- Has basement: Yes
- Basement: Interior Entry,Full,Unfinished
Bedroom1
- Level: First
Bedroom2
- Level: First
Bedroom3
- Features: Cathedral Ceiling(s),Skylight
- Level: Second
Bedrooms & Bathrooms
- Bedrooms: 4
- Bathrooms: 2
- Full bathrooms: 2
Dining Room
- Features: Cathedral Ceiling(s)
- Level: First
Features
- 1st Floor Bedroom,Attic,Storage,Walk-In Closet(s),Primary Bedroom w/Bath
- Window features: Double Pane Windows
- Flooring: Carpet,Tile,Wood
- Number of fireplaces: 1
- Fireplace: Yes
- Finished area below ground: 0
- Finished area above ground: 1,739
Heating & Cooling
- Heating features: Baseboard,Heat Pump
- Cooling features: Heat Pump
Interior Area
- Total structure area: 1,739
- Total interior livable area: 1,739 sqft
Kitchen
- Level: First
Living Room
- Features: Gas Fireplace
- Level: First
Primary Bedroom
- Features: Walk-In Closet(s),Double Vanity,Full Bath,Suite
- Level: First
Property
Details
- Parcel number: 232BluffRD232Yarmouth12654
- Zoning: Residential
Features
- Levels: Multi/Split
- Patio & porch: Deck
- Has view: Yes
- View description: Trees/Woods
Lot
- Features: Near Shopping,Neighborhood,Open Lot,Rolling Slope,Landscaped
Parking
- Total spaces: 2
- Parking features: Paved
- Has garage: Yes
- Attached garage spaces: 2
- Covered spaces: 2