


9490 Towry Ct, Oklahoma City, OK, 73165
About This Home
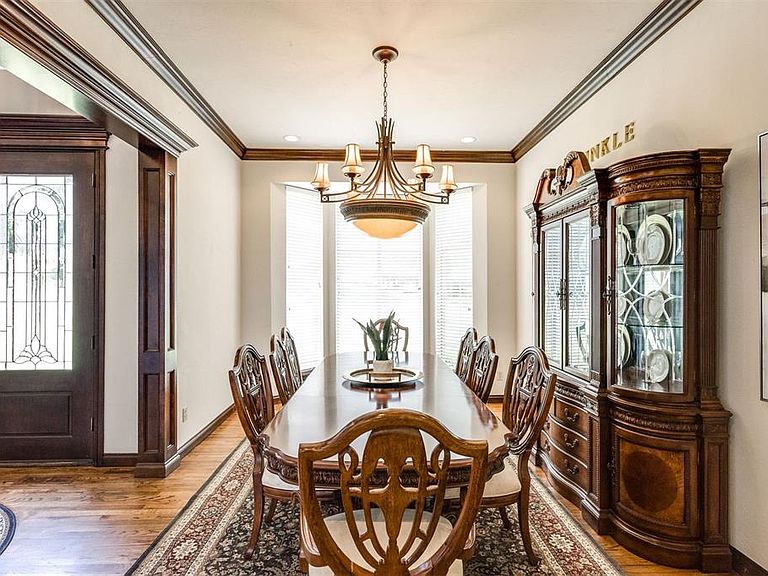
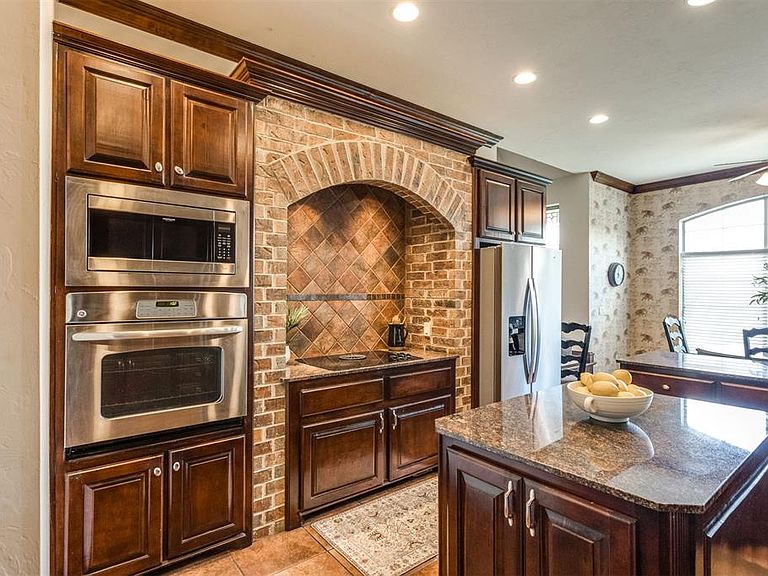
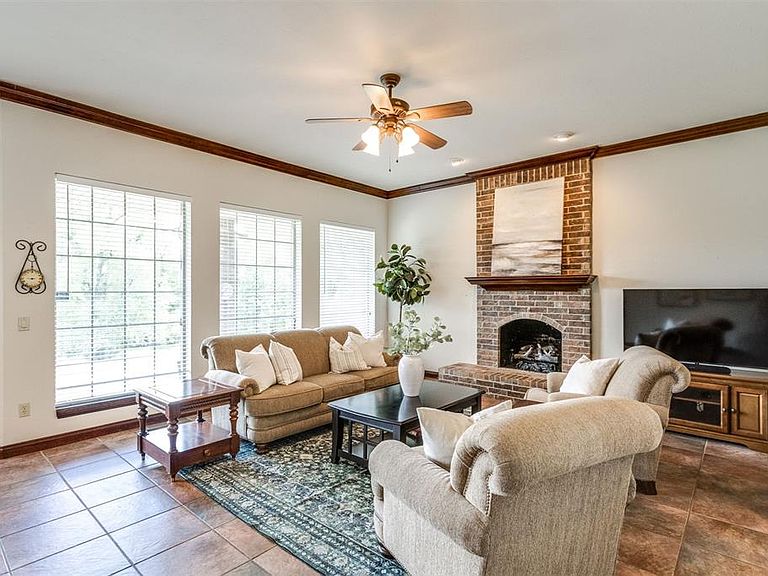
A distinguished one-owner estate set across 27 wooded acres and a serene pond where deer and turkeys wander freely, enhancing the property’s storybook charm. This refined 4-bed, 3.5-bath residence with a theatre room can easily live as a 5-bedroom, offering versatility for guests, family, or multigenerational living. Step through the grand foyer where a sweeping, winding staircase with stunning traditional woodwork creates the kind of craftsmanship and presence found in luxury English countryside manors. Downstairs, you'll find the primary suite, which offers ample space & a nice sitting area, a large primary bathroom, and a luxury dressing closet with a built-in island and additional storage. This suite also has patio access to enjoy your coffee with a gorgeous Oklahoma sunrise view. Also featured downstairs is the executive-style office, complete with a wall of shelves, & the formal dining & formal living, featuring a fireplace. The family room has its own fireplace & opens up to the breakfast, informal dining, and kitchen areas. Follow the stairs up to a nice landing featuring more storage and a great place to just nestle up with a good book. There is a Jack-and-Jill bath anchored by 2 spacious bedrooms and & a separate bedroom featuring its own full bath. Outdoors, the sprawling estate unfolds with open and covered patios and a 3-car garage. A 40x60 barn stands ready for country living, equipment, hobbies, or grand-scale storage. A rare blend of acreage, elegance, and architectural presence—this estate delivers a refined countryside lifestyle with a 30-minute commute to the vibrant downtown of Oklahoma City. Tour this property, and you will fall in love and call it home.
Getting Around
 Car-Dependent
 No Nearby Transit
 Somewhat Bikeable
Schools
Construction
Condition
- Year built: 2000
Materials
- Foundation: Slab
- Roof: Composition
- Construction materials: Brick
Type & Style
- Home type: SingleFamily
- Architectural style: Traditional
- Property subType: Single Family Residence
Interior
Appliances
- Appliances included: Dishwasher,Disposal,Microwave,Refrigerator,Water Heater,Built-In Electric Oven,Built-In Electric Range
Bedrooms & Bathrooms
- Bedrooms: 5
- Bathrooms: 4
- Full bathrooms: 3
- 1/2 bathrooms: 1
Features
- Window features: Double Pane Windows
- Flooring: Carpet,Tile,Wood
- Number of fireplaces: 2
- Fireplace features: Gas Log
- Fireplace: Yes
Heating
- Heating features: Has Heating (Unspecified Type)
Interior Area
- Total structure area: 4,412
- Total interior livable area: 4,412 sqft
Property
Details
- Parcel number: 9490NONETowry73165
- Special condition: None
Features
- Levels: Two
- Stories: 2
- Patio & porch: Patio
- Exterior features: Rain Gutters
- Fencing: Wrought Iron
- Waterfront features: Pond
Lot
- Lot size: 27.82 Acres
- Features: Cul-De-Sac,Wooded
Parking
- Total spaces: 3
- Parking features: Concrete
- Has garage: Yes
- Attached garage spaces: 3
- Covered spaces: 3