


9490 Towry Ct, Oklahoma City, OK, 73165
About This Home
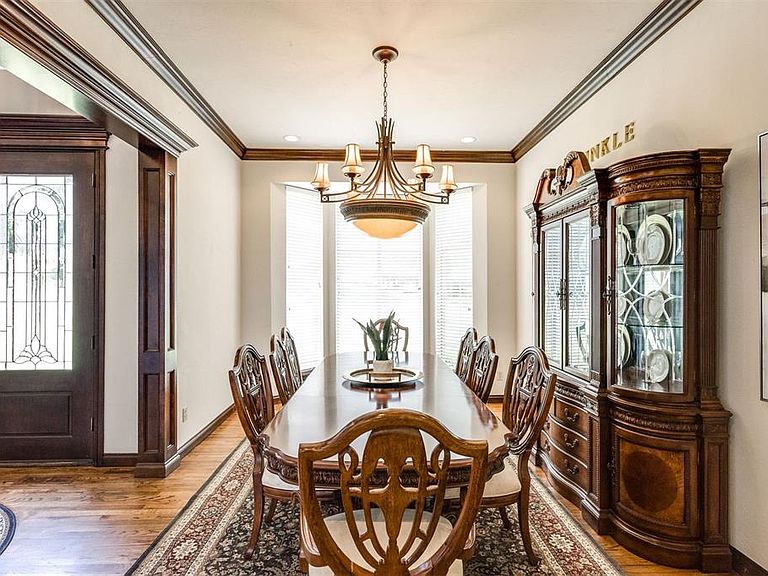
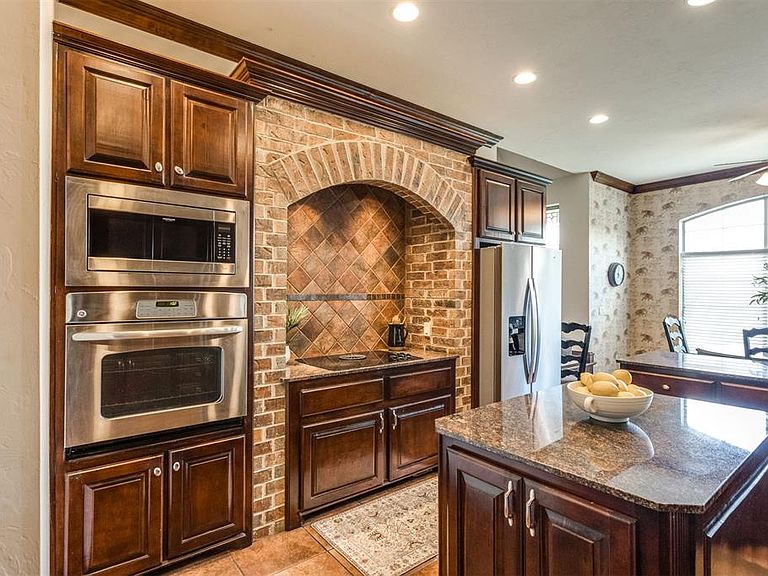
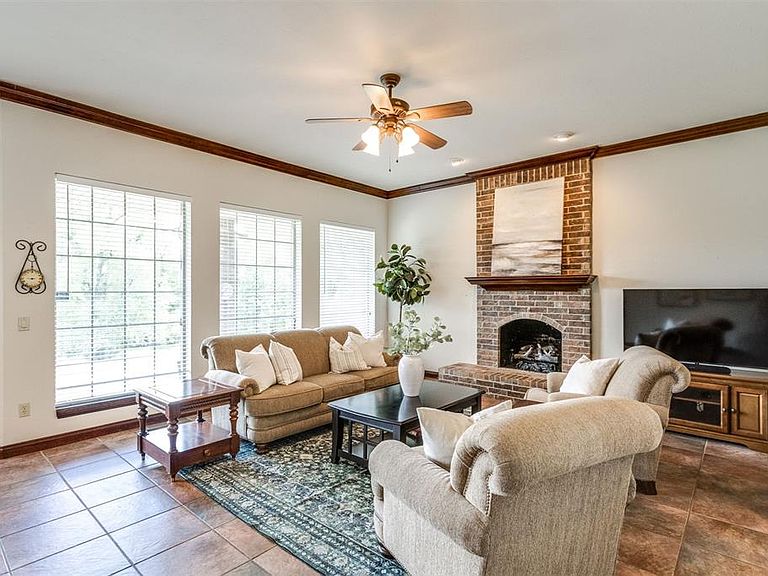
A distinguished one-owner estate set across 27 wooded acres and a serene pond where deer and turkeys wander freely, enhancing the property’s storybook charm. This refined 4-bed, 3.5-bath residence with a theatre room can easily live as a 5-bedroom, offering versatility for guests, family, or multigenerational living. Step through the grand foyer where a sweeping, winding staircase with stunning traditional woodwork creates the kind of craftsmanship and presence found in luxury English countryside manors. Downstairs, you'll find the primary suite, which offers ample space & a nice sitting area, a large primary bathroom, and a luxury dressing closet with a built-in island and additional storage. This suite also has patio access to enjoy your coffee with a gorgeous Oklahoma sunrise view. Also featured downstairs is the executive-style office, complete with a wall of shelves, & the formal dining & formal living, featuring a fireplace. The family room has its own fireplace & opens up to the breakfast, informal dining, and kitchen areas. Follow the stairs up to a nice landing featuring more storage and a great place to just nestle up with a good book. There is a Jack-and-Jill bath anchored by 2 spacious bedrooms and & a separate bedroom featuring its own full bath. Outdoors, the sprawling estate unfolds with open and covered patios and a 3-car garage. A 40x60 barn stands ready for country living, equipment, hobbies, or grand-scale storage. A rare blend of acreage, elegance, and architectural presence—this estate delivers a refined countryside lifestyle with a 30-minute commute to the vibrant downtown of Oklahoma City. Tour this property, and you will fall in love and call it home.
Getting Around
 Car-Dependent
 No Nearby Transit
 Somewhat Bikeable
Schools
Construction
Condition
- Year built: 2000
Materials
- Foundation: Slab
- Roof: Composition
- Construction materials: Brick
Type & Style
- Home type: SingleFamily
- Architectural style: Traditional
- Property subType: Single Family Residence
Interior
Appliances
- Appliances included: Dishwasher,Disposal,Microwave,Refrigerator,Water Heater,Built-In Electric Oven,Built-In Electric Range
Bedrooms & Bathrooms
- Bedrooms: 5
- Bathrooms: 4
- Full bathrooms: 3
- 1/2 bathrooms: 1
Features
- Window features: Double Pane Windows
- Flooring: Carpet,Tile,Wood
- Number of fireplaces: 2
- Fireplace features: Gas Log
- Fireplace: Yes
Heating
- Heating features: Has Heating (Unspecified Type)
Interior Area
- Total structure area: 4,412
- Total interior livable area: 4,412 sqft
Property
Details
- Parcel number: 9490NONETowry73165
- Special condition: None
Features
- Levels: Two
- Stories: 2
- Patio & porch: Patio
- Exterior features: Rain Gutters
- Fencing: Wrought Iron
- Waterfront features: Pond
Lot
- Lot size: 27.82 Acres
- Features: Cul-De-Sac,Wooded
Parking
- Total spaces: 3
- Parking features: Concrete
- Has garage: Yes
- Attached garage spaces: 3
- Covered spaces: 3
Climate Risk is Financial Risk
Every home has a financial story beyond the listing price. Below, you’ll see the climate risks that could affect this property — and in Bills & Affordability, how those risks may influence repairs, insurance, utilities, and long-term value.
Biggest Threats for This Home
- Cold Wave

- Ice Storm

- Tornado

- Hail

- Heat Wave

- Inland Flooding

- Strong Wind

- Winter Weather

- Lightning

- Wildfire

How This Home’s Risks Compare
FEMA Declared Disasters in Cleveland County and Oklahoma
Understanding the Costs
Financial advisors generally recommend spending no more than 30% of your gross household income on housing costs. In practice, many households stretch to 35% or beyond — especially in high-cost markets.
Estimated Costs Today
| Monthly | Annual | |
|---|---|---|
| Mortgage | $6,042 | $72,504 |
| Home Insurance | $1,411 | $16,932 |
| Property Taxes | $916 | $10,992 |
| Electricity | $328 | $3,938 |
| Total | $8,697 | $104,364 |
Income You'd Need if You Spent...
How Costs Could Change Over Time
Climate risk is quickly impacting all of the major home ownership costs. Adjust the growth rates and percentage of income spent on housing below to see how your housing costs could change over the next 10 years — and what income you'd need to keep up.
Comparing Against the Market
Price Per Sq Ft
vs Other Active Listings
Avg $/sqft
vs Homes Sold Last Month
Median $/sqft
Current Market Trends
Median Price Per Square Foot
The median price per square foot of homes sold in this area each month. Compare this to this listing's price per square foot to gauge whether the home is priced in line with recent sales.
Historicals for This Listing
Zestimate History ($/sqft)
Price History
| Date | Event | Price |
|---|---|---|
| 2026-06-04 | Listed for sale | $1,195,000 |
 View on Zillow