

12212 Sheridan ROAD, Pleasant Prairie, WI, 53158
3beds
3baths
1,850sqft
$499,900
$270price/sqft
$3,423/moest. monthly cost
$136,920/yrincome needed
About This Home
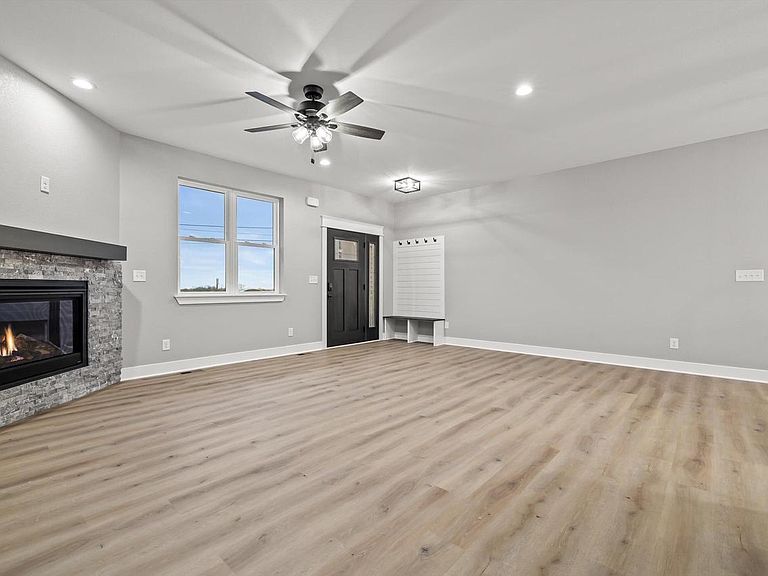
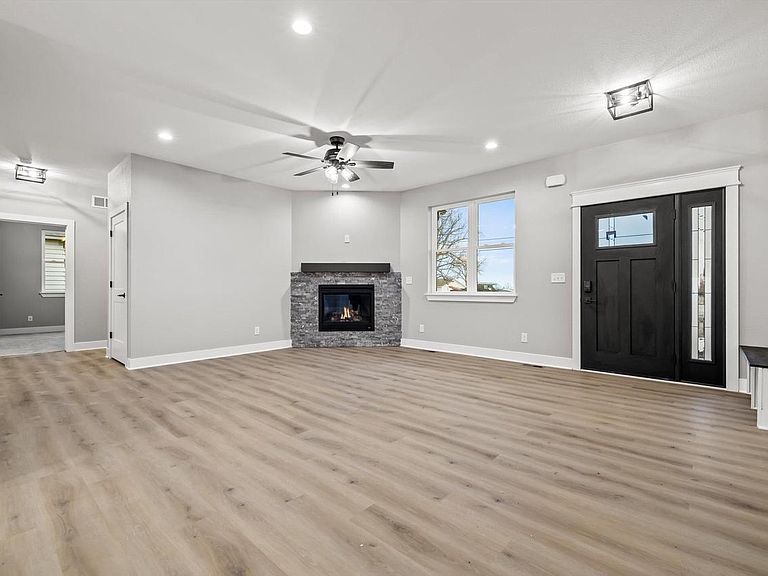
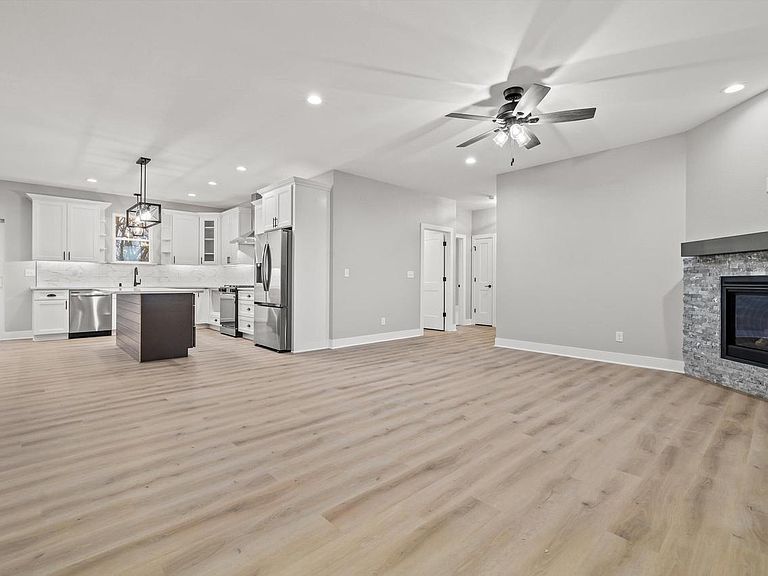
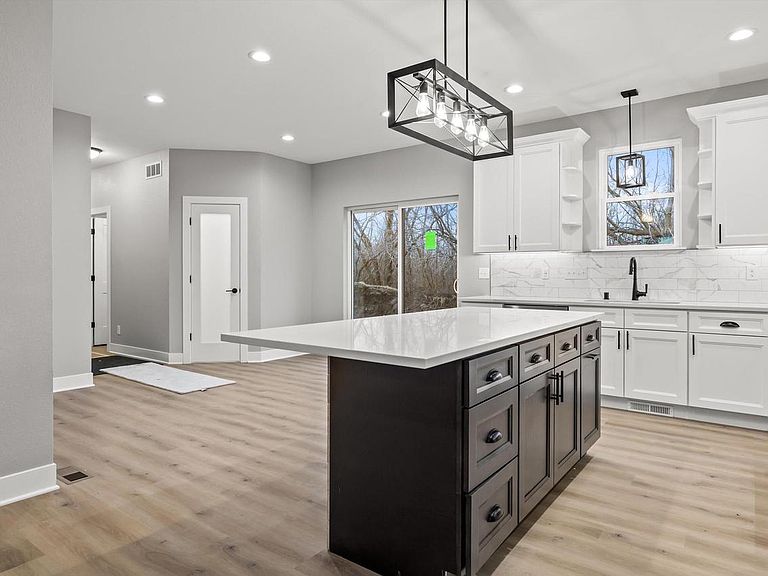
Brand New 3 Bedroom 2.5 bath Ranch in Pleasant Prairie. Home offers a large master bedroom with Tray ceiling large walk-in closet a master on suite with Double vanities with quartz top, Kitchen offers slow shut doors and drawers, stainless steel appliances, nice large Island and a pantry. 1st Floor laundry. Garage has 220V electric car outlet.
Getting Around
15
 Car-Dependent
0
 Very Limited Transit
33
 Somewhat Bikeable
Schools
7/10
4/10
5/10
Construction
Condition
- Property condition: 0-5 Years,New Construction
- Year built: 2026
Materials
- Construction materials: Stone,Brick/Stone,Vinyl Siding
Type & Style
- Home type: SingleFamily
- Architectural style: Ranch
- Property subType: Single Family Residence
Interior
Appliances
- Appliances included: Dishwasher,Disposal,Range,Refrigerator
Basement
- Has basement: Yes
- Basement: 8'+ Ceiling,Full,Concrete,Sump Pump
Bathroom
- Features: Stubbed For Bathroom on Lower,Ceramic Tile,Master Bedroom Bath: Walk-In Shower,Master Bedroom Bath
Bedroom2
- Level: Main
- Area: 132
Bedroom3
- Level: Main
- Area: 165
Bedrooms & Bathrooms
- Bedrooms: 3
- Bathrooms: 3
- Full bathrooms: 2
- 1/2 bathrooms: 1
- Main level bedrooms: 3
Dining Room
- Level: Main
- Area: 130
Features
- Pantry,Walk-In Closet(s),Kitchen Island
Heating & Cooling
- Heating features: Natural Gas,Forced Air
- Cooling features: Central Air
Interior Area
- Total structure area: 1,850
- Total interior livable area: 1,850 sqft
Kitchen
- Level: Main
- Area: 165
Living Room
- Level: Main
- Area: 342
Master Bedroom
- Level: Main
- Area: 256
Property
Details
- Parcel number: 9341233140007
- Zoning: RES
- Exclusions: Sellers Personal Property
Features
- Levels: One
- Stories: 1
- Patio & porch: Patio
- Living area range: 1751-2000
Lot
- Lot size: 0.50 Acres
- Features: Wooded
Parking
- Total spaces: 2.5
- Parking features: Garage Door Opener,Attached,2 Car
- Has garage: Yes
- Attached garage spaces: 2.5
- Covered spaces: 2.5