

408 Chadwick Ln, Walhalla, SC, 29691
About This Home
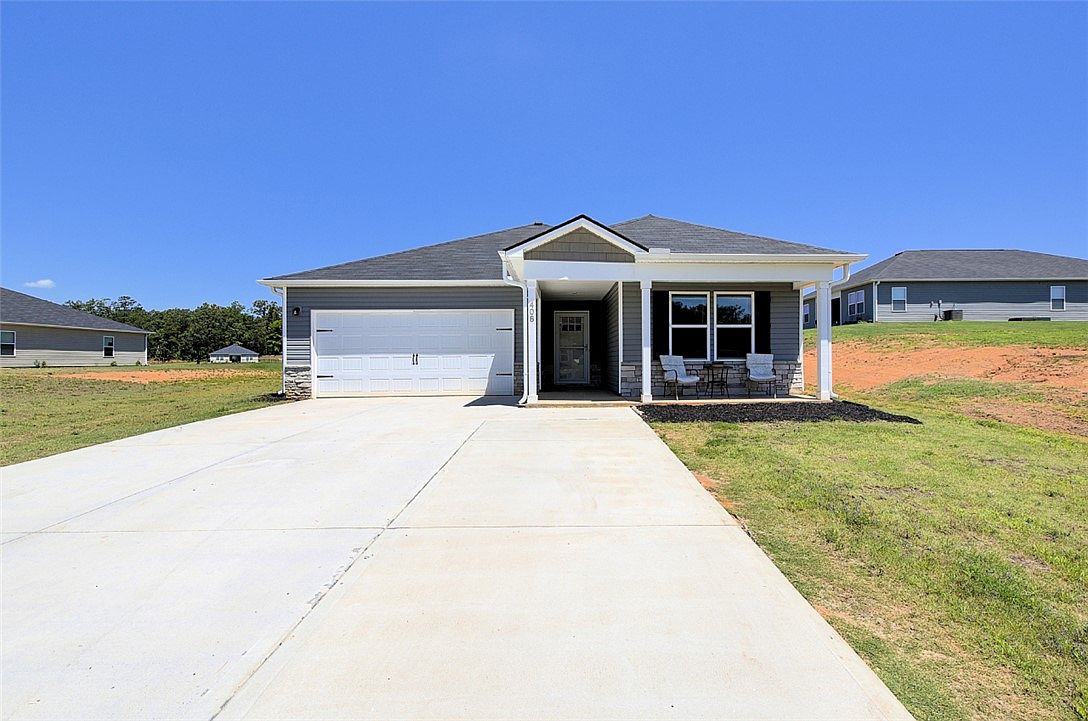
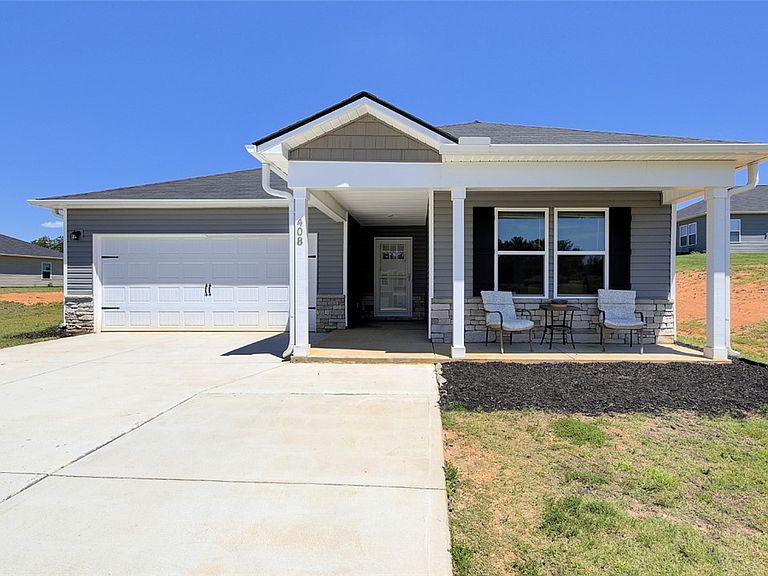
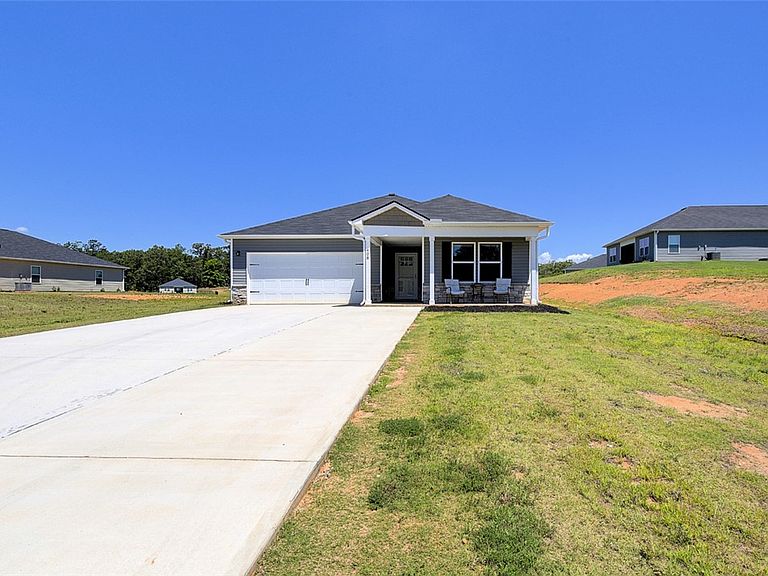
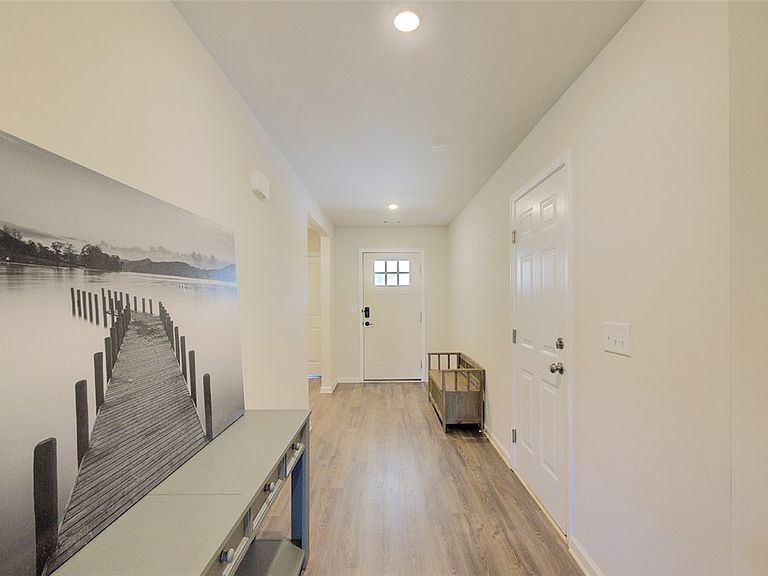
Welcome to 408 Chadwick Lane in the desirable Windsor Haven golf course community! Built in 2024, this beautifully designed 4-bedroom, 3-bathroom home offers modern comfort, quality construction, and thoughtful functionality throughout. With newer major systems, including the roof, HVAC, and appliances, buyers can enjoy the peace of mind that comes with nearly new construction. Step inside to an open-concept living, dining, and kitchen area that is perfect for entertaining, featuring lots of natural light and a seamless flow throughout the main living spaces. The back sliding glass door leads to the seller-added screened-in porch and is the perfect space to relax, unwind, or enjoy the outdoors while overlooking the spacious and level 0.81-acre lot. The attached two-car garage and concrete driveway provide convenience and ample parking. Conveniently located, this home is just minutes from shopping, restaurants, healthcare facilities, and everyday conveniences. Outdoor enthusiasts will appreciate being only minutes from Lake Keowee, approximately 15 minutes from Lake Jocassee, and about 20 minutes from Lake Hartwell. Clemson University is approximately 20 minutes away, and Seneca is just 10 minutes from the property. Located within a highly regarded school district, this home offers the perfect combination of location, lifestyle, and modern living. Don't miss your opportunity to own this move-in-ready home in the Windsor Haven golf community.
Getting Around
 Car-Dependent
 Very Limited Transit
 Somewhat Bikeable
Schools
Construction
Condition
- Year built: 2024
Materials
- Foundation: Slab
- Roof: Composition,Shingle
- Construction materials: Vinyl Siding
Type & Style
- Home type: SingleFamily
- Architectural style: Ranch
- Property subType: Single Family Residence
Interior
Appliances
- Appliances included: Dishwasher,Electric Oven,Electric Range,Electric Water Heater,Disposal,Microwave
- Laundry features: Electric Dryer Hookup
Basement
- Basement: None
Bedrooms & Bathrooms
- Bedrooms: 4
- Bathrooms: 3
- Full bathrooms: 3
- Main level bathrooms: 3
- Main level bedrooms: 4
Features
- Ceiling Fan(s),Dual Sinks,Granite Counters,Bath in Primary Bedroom,Main Level Primary,Smooth Ceilings,Walk-In Closet(s),Walk-In Shower,Window Treatments
- Door features: Storm Door(s)
- Window features: Blinds,Vinyl
- Flooring: Carpet,Luxury Vinyl Plank
Heating & Cooling
- Heating features: Central,Electric
- Cooling features: Central Air,Electric
Interior Area
- Total structure area: 2,068
- Total interior livable area: 2,068 sqft
Property
Accessibility
- Accessibility features: Low Threshold Shower
Details
- Parcel number: 1080003085
Features
- Levels: One
- Stories: 1
- Patio & porch: Front Porch,Patio,Porch,Screened
- Exterior features: Porch,Patio,Storm Windows/Doors
- Living area range: 2000-2249
Lot
- Lot size: 0.81 Acres
- Features: Level,Outside City Limits,Subdivision
Parking
- Total spaces: 2
- Parking features: Attached,Garage,Driveway,Garage Door Opener
- Has garage: Yes
- Attached garage spaces: 2
- Covered spaces: 2