


14205 272nd Place NE, Duvall, WA, 98019
About This Home
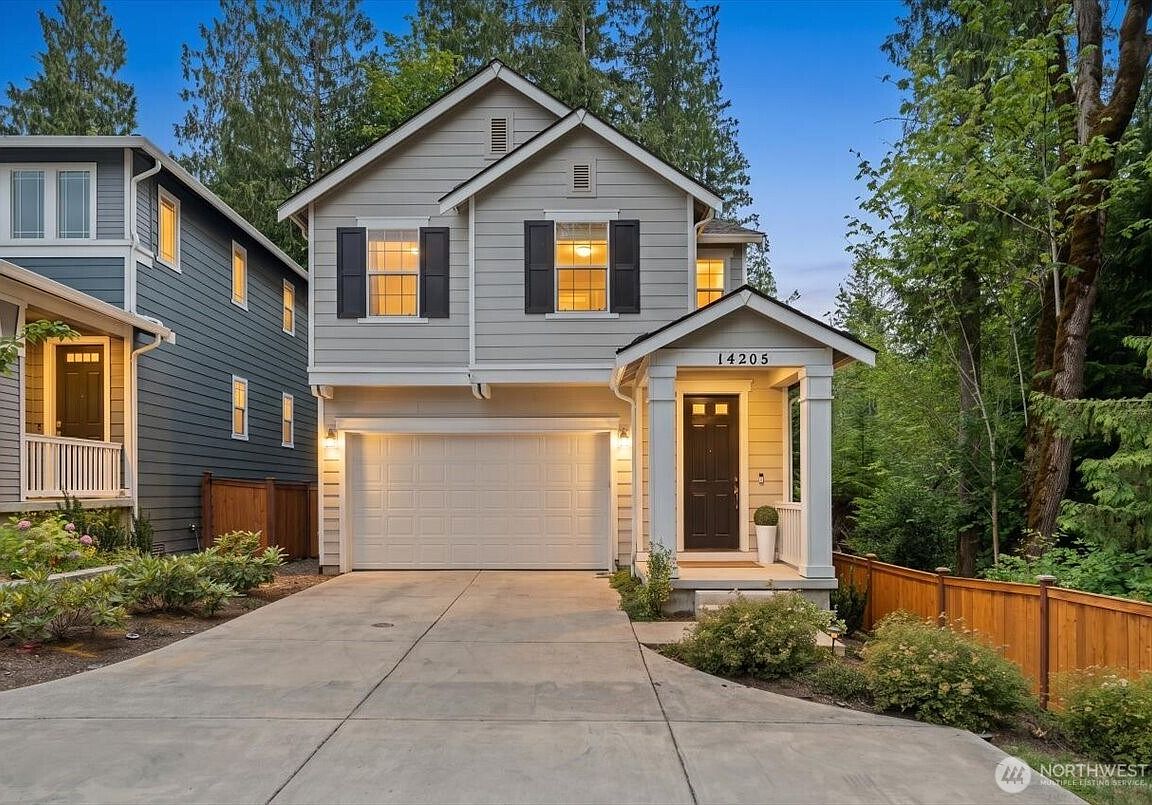
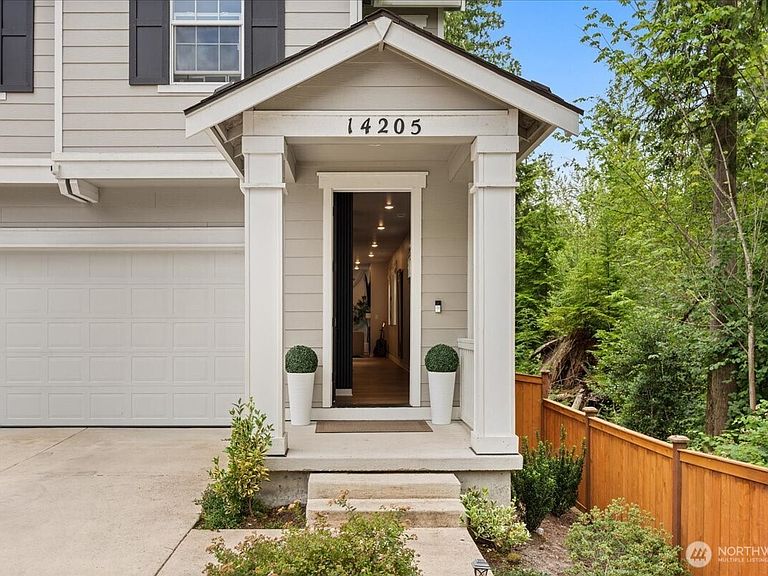
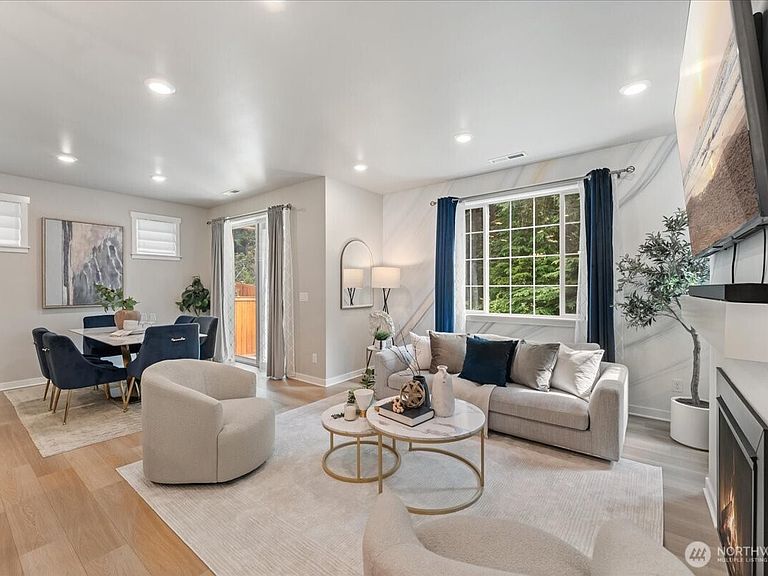
Set at the end of a quiet dead-end street, this exceptional 4 bed 2.5 bath home offers the rare combination of privacy, functional design, and extensive upgrades. A single-owner quality home built by KB, meticulously maintained and thoughtfully enhanced, including over $63,000 in builder upgrades and a premium lot investment of $20,000 for its desirable corner location overlooking a wooded greenbelt for privacy and tranquility. The inviting interior features soaring ceilings, a beautifully designed open layout and smart features for convenience & comfort. The Pinterest-worthy kitchen opens to comfortable living areas, while the upper-level loft provides a flexible retreat between the secluded primary suite and additional bedrooms, perfect for a home office, media space, or play area. The home has been further elevated with custom touches including Roman shades, designer wallpaper, built-in closet systems, an in-duct air purification system and smart home integrations such as EV charger, ring doorbell, and garage control system. Full list of Features & Upgrades is attached. The garage offers exceptional versatility with partial insulation and durable rubber flooring that supports a home gym setup while still allowing vehicles to park directly on the surface. Exceptional schools are just cherry on top. Pre-inspected for peace of mind. Enjoy the tranquility of a private setting with the convenience of a newer home where every detail has already been thoughtfully completed.
Getting Around
 Car-Dependent
 Very Limited Transit
 Somewhat Bikeable
Schools
Construction
Condition
- Property condition: Very Good
- Year built: 2023
Materials
- Foundation: Poured Concrete
- Roof: Composition
- Construction materials: Cement Planked,Metal/Vinyl,Wood Products,Cement Plank
Notable Dates
- Major remodel year: 2023
Other
- Builder name: KB Homes
Type & Style
- Home type: SingleFamily
- Architectural style: 2 Story
- Property subType: Single Family Residence
Interior
Appliances
- Appliances included: Dishwasher,Disposal,Double Oven,Dryer,Microwave,Refrigerator,Stove(s)/Range(s),Washer,Dishwasher(s),Dryer(s),Garbage Disposal,Microwave(s),Refrigerator(s),Washer(s)
Basement
- Basement: None
Bathroom Full
- Level: Second
Bathroom Full
- Level: Second
Bedroom
- Level: Second
Bedroom
- Level: Second
Bedroom
- Level: Second
Bedrooms & Bathrooms
- Bedrooms: 4
- Bathrooms: 3
- Full bathrooms: 2
- 1/2 bathrooms: 1
- Main level bathrooms: 1
Dining Room
- Level: Main
Entry Hall
- Level: Main
Family Room
- Level: Second
Features
- Loft,Pantry
- Window features: Dbl Pane/Storm Window
- Flooring: Vinyl Plank,Carpet
- Number of fireplaces: 1
- Fireplace features: Gas,Main Level: 1,Fireplace
- Fireplace: Yes
Heating & Cooling
- Heating features: Fireplace,90%+ High Efficiency,Forced Air,Heat Pump,Electric,Natural Gas
- Cooling features: 90%+ High Efficiency,Forced Air,Heat Pump
Interior Area
- Total structure area: 2,060
- Total interior livable area: 2,060 sqft
Kitchen With Eating Space
- Level: Main
Living Room
- Level: Main
Master Bedroom
- Level: Second
Other
- Level: Main
Utility Room
- Level: Second
Property
Details
- Parcel number: 7325700040
- Special condition: Standard
Features
- Levels: Two
- Stories: 2
- Entry location: Main
- Patio & porch: Dbl Pane/Storm Window,Fireplace,Loft,Pantry,Walk-In Closet(s)
- Residential vegetation: Garden Space
Lot
- Lot size: 4,761 sqft
- Features: Corner Lot,Curbs,Dead End Street,Open Lot,Paved,Secluded,Sidewalk,Electric Car Charging,Fenced-Fully,Gas Available,Patio
Parking
- Total spaces: 6
- Parking features: Driveway,Attached Garage
- Has garage: Yes
- Covered spaces: 2
- Uncovered spaces: 4