




5045 Reserve Dr, Cumming, GA, 30040
About This Home
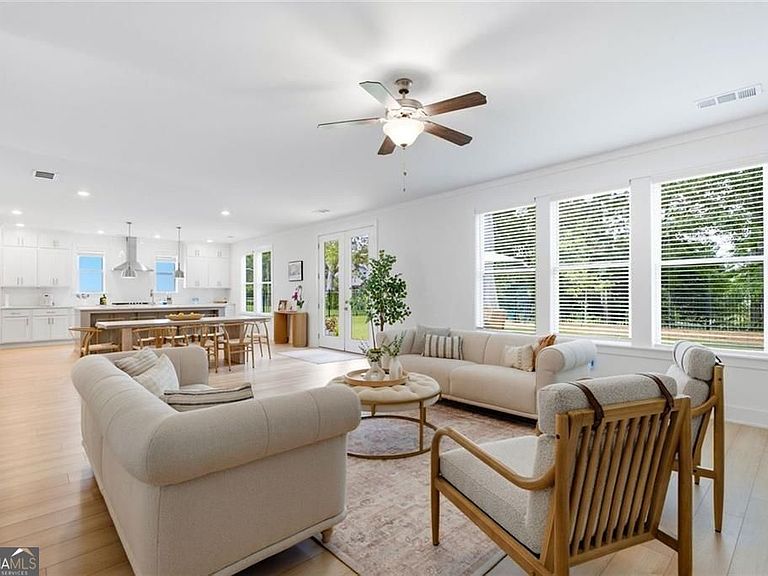
Thoughtfully designed with timeless architecture and designer finishes, this exceptional 5-bedroom, 4-bath, three-car garage home offers luxury, functionality, and effortless living in one of West Forsyth's most desirable communities. Beyond the beautiful double doors, a light-filled interior opens into a thoughtfully designed open-concept floor plan featuring soaring ceilings, a spacious great room with custom built-ins flanking the gas fireplace, and a chef's kitchen designed for both entertaining and everyday living. The chef's kitchen is appointed with Calacatta Classique quartz countertops, an oversized island with storage on both sides, ceiling-height cabinetry, soft-close dovetail drawers, and a striking herringbone backsplash. A private guest suite with a full bath is conveniently located on the main level. Upstairs, the owner's suite has been enhanced with a newly added flex room, perfect for a home office, nursery, playroom, fitness room, or private sitting area while maintaining the home's true five-bedroom layout. The luxurious primary bath features a frameless glass shower, soaking tub, Toto bidet, and a custom California Closets system that connects directly to the laundry room. Additional upgrades include 8-foot interior doors on the main level, soft-close cabinetry throughout, walk-in attic storage, irrigation, Ring doorbell, and a spacious three-car garage. Outside, the sellers have thoughtfully expanded the fenced backyard to create even more usable outdoor space-perfect for entertaining, play, pets, or simply enjoying your own private outdoor retreat. Ideally located just minutes from Vickery Village, Halcyon, The Collection at Forsyth, OneLife Fitness, GA-400, and zoned for the highly acclaimed West Forsyth High School, this home perfectly blends luxury living with everyday convenience.
Getting Around
 Car-Dependent
 Very Limited Transit
 Somewhat Bikeable
Schools
Construction
Condition
- Property condition: Resale
- Year built: 2022
Materials
- Foundation: Slab
- Roof: Composition
- Construction materials: Other
Type & Style
- Home type: SingleFamily
- Architectural style: European
- Property subType: Single Family Residence
Interior
Appliances
- Appliances included: Dishwasher,Double Oven,Disposal,Refrigerator,Microwave
- Laundry features: Upper Level
Basement
- Basement: None
Bedrooms & Bathrooms
- Bedrooms: 5
- Bathrooms: 4
- Full bathrooms: 4
- Main level bathrooms: 1
- Main level bedrooms: 1
Features
- Bookcases,Walk-In Closet(s),Vaulted Ceiling(s)
- Window features: Double Pane Windows
- Flooring: Hardwood
- Number of fireplaces: 1
- Fireplace: Yes
- Finished area below ground: 0
- Finished area above ground: 3,206
- Common walls with other units/homes: No Common Walls
Heating & Cooling
- Heating features: Central
- Cooling features: Central Air
Interior Area
- Total structure area: 3,206
- Total interior livable area: 3,206 sqft
Kitchen
- Features: Breakfast Bar,Kitchen Island
Property
Details
- Parcel number: 056 530
Features
- Levels: Two
- Stories: 2
- Patio & porch: Patio
- Exterior features: Sprinkler System
- Fencing: Back Yard,Fenced
- Waterbody name: None
Lot
- Lot size: 10,018 sqft
- Features: Level
Parking
- Total spaces: 3
- Parking features: Garage
- Has garage: Yes