



15743 SW 136th Terrace, Miami, FL, 33196
About This Home
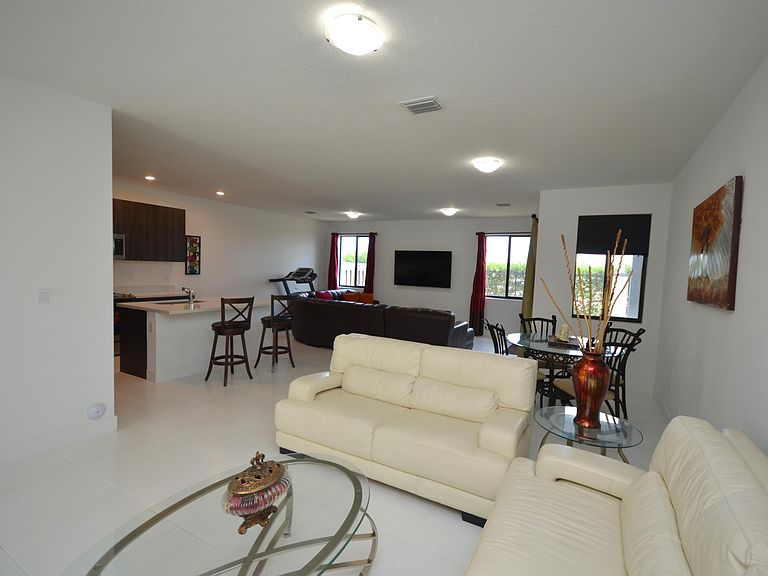
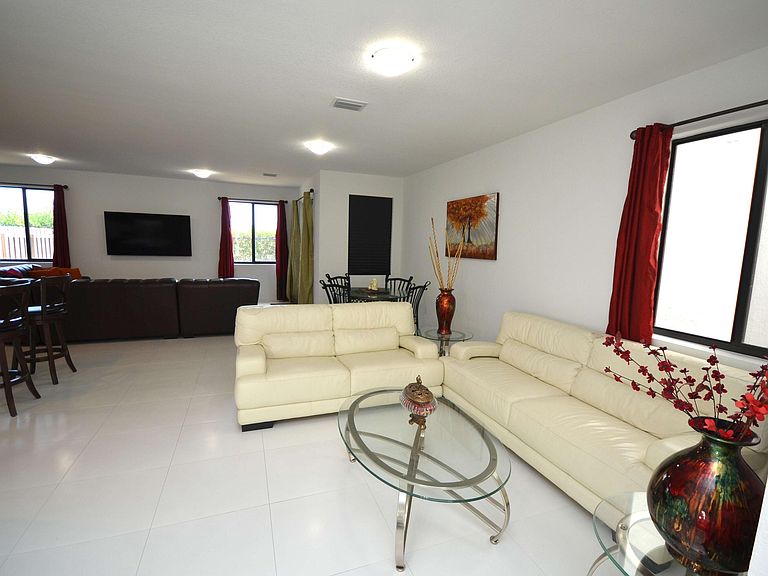
BACK TO SCHOOL SPECIAL: Beautifully updated home near top rated schools. This spacious turn-key unit is almost New. Built in 2023 it offering comfort, natural light, and an excellent Miami location. This spacious 4-bedroom, 3.5-bath home features an open-concept layout, a bright living area, elegant kitchen with quartz countertops, quality finishes, and access to a private brick-paved patio ideal for relaxing or entertaining. The primary suite is massive and includes a large walk-in closet. Enjoy porcelain floors, impact windows and doors, attached garage and two assigned parking spaces in front of the home, guest parking, and a convenient location. Easy access to Turnpike, Miami Airport, Zoo Miami, stadiums, great entertainment parks, shopping and fine dining,
Getting Around
 Car-Dependent
 Minimal Transit
 Somewhat Bikeable
Schools
Construction
Condition
- Property condition: Resale
- Year built: 2023
Materials
- Roof: Mixed
- Construction materials: Block,Stucco
Type & Style
- Home type: SingleFamily
- Architectural style: Contemporary
- Property subType: Single Family Residence
Interior
Appliances
- Appliances included: Dishwasher,Electric Range,Electric Water Heater,Disposal,Gas Range,Ice Maker,Microwave,Oven,Range,Refrigerator,Water Heater
- Laundry features: Upper Level
Bedrooms & Bathrooms
- Bedrooms: 4
- Bathrooms: 4
- Full bathrooms: 3
- 1/2 bathrooms: 1
- Main level bathrooms: 1
Features
- Entrance Foyer,High Ceilings,Kitchen Island,Living/Dining Room,Upper Level Primary,Walk-In Closet(s)
- Window features: Storm Window(s)
- Flooring: Carpet,Ceramic Tile,Tile,Vinyl
Heating & Cooling
- Heating features: Central
- Cooling features: Central Air
Interior Area
- Total structure area: 2,818
- Total interior livable area: 2,412 sqft
Property
Accessibility
- Accessibility features: Accessibility Features,Central Living Area
Details
- Parcel number: 3059200120020
- Zoning: 3700
- Special condition: Standard,Listed As-Is
Features
- Levels: Two
- Stories: 2
- Entry location: First Floor Entry,Kitchen Island,Foyer Entry
- Patio & porch: Covered,Patio,Terrace
- Exterior features: Courtyard,Outdoor Living Area,Uncovered Courtyard
- Fencing: Back Yard,Fenced,Full,Gate,Privacy
- Has view: Yes
- View description: City
- Waterfront features: None
Lot
- Lot size: 2,720 sqft
- Features: < 1/4 Acre
Parking
- Total spaces: 3
- Parking features: Attached,Driveway,Garage
- Has garage: Yes
- Attached garage spaces: 1
- Covered spaces: 1
- Has uncovered spaces: Yes
- Uncovered spaces: 2