



714 Dahlia Dr, Belle Vernon, PA, 15012
About This Home
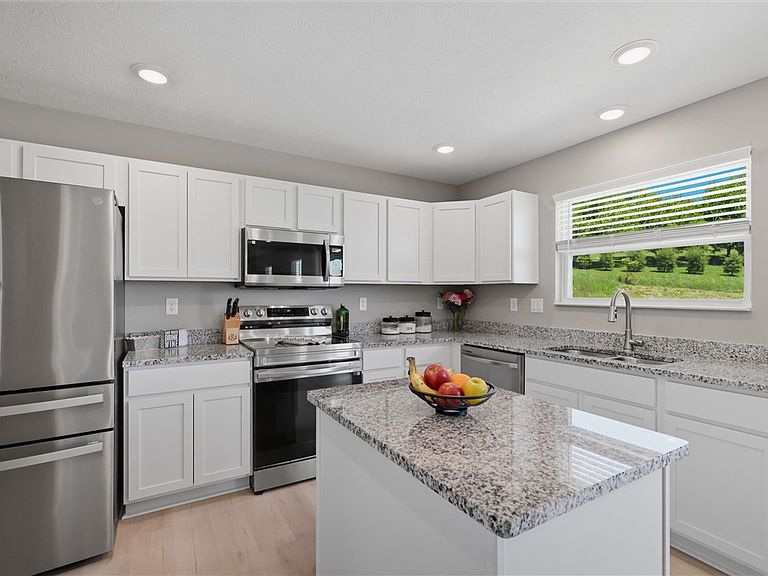
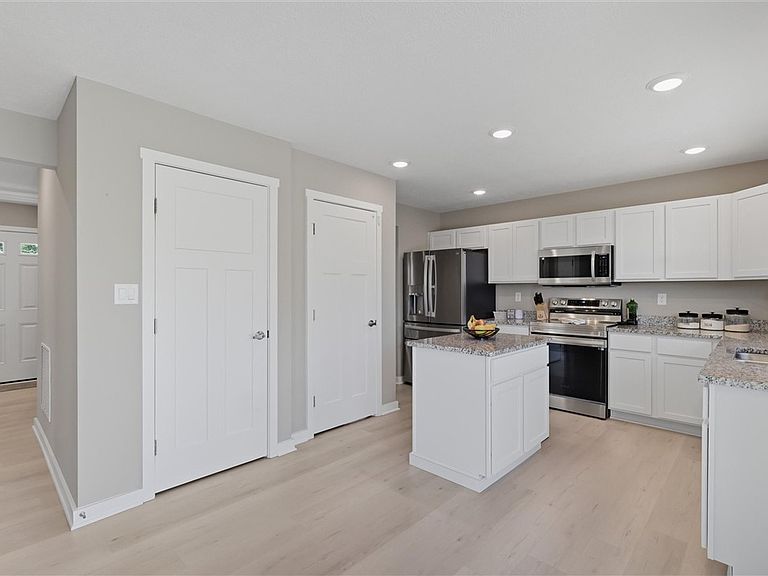
Cul-de-sac calm. Newer-home shine. Backyard magic. Welcome to 714 Dahlia Drive — one of the most compelling new-construction values in Westmoreland County. This stunning 2024-built two-story home in North Belle Vernon sits on a rare .71-acre flat lot at the end of a quiet cul-de-sac, offering the space, privacy, and modern lifestyle today's buyers are searching for in the greater Pittsburgh area. Step inside and immediately feel the difference of brand-new construction. Engineered hardwood flooring flows through the main level, anchoring an open-concept layout designed for the way families actually live. The bright, modern kitchen features granite countertops and connects seamlessly to your dining and living areas — ideal for everyday meals and effortless entertaining. Upstairs, four generously sized bedrooms provide room for everyone, including a comfortable primary suite. With 2 full baths and a powder room, busy mornings are never a battle. The finished basement is a true bonus — nearly unlimited in its possibilities. Use it as a media room, home gym, playroom, home office, or private guest suite. Whatever your family needs, this lower level delivers. Then step outside, and prepare to be impressed. The brand-new 20' x 15' Trex composite deck sets the stage for a backyard unlike anything else in this price range. The yard is massive, flat, and fully usable — with room for kids, pets, a garden, a fire pit, and serious entertaining. Birdwatchers and nature lovers will feel right at home, and the lot offers genuine potential for a future inground pool. This is the outdoor space buyers dream about and rarely find. The 21' x 25' integral 2-car garage adds everyday practicality, while the cul-de-sac location keeps traffic and noise to a minimum — a combination that is increasingly hard to find in Westmoreland County's new-construction market. Located close to local schools, with convenient access to Route 201, I-70, and the greater Pittsburgh metro corridor, 714 Dahlia Street positions you perfectly for both quiet residential living and easy commuting. Newer construction. Flat .71-acre lot. Finished basement. Trex deck. Cul-de-sac. Minutes away from schools. North Belle Vernon, Westmoreland County. 714 Dahlia Street delivers exactly what buyers are looking for — and then some.
Getting Around
 Car-Dependent
 Very Limited Transit
 Somewhat Bikeable
Schools
Construction
Condition
- Property condition: Resale
- Year built: 2024
Materials
- Roof: Asphalt
- Construction materials: Vinyl Siding
Type & Style
- Home type: SingleFamily
- Architectural style: Contemporary,Two Story
- Property subType: Single Family Residence
Interior
Appliances
- Appliances included: Some Electric Appliances,Some Gas Appliances,Cooktop,Dryer,Dishwasher,Disposal,Microwave,Refrigerator,Stove,Washer
Basement
- Has basement: Yes
- Basement: Finished,Walk-Up Access
Bedroom2
- Level: Upper
- Dimensions: 11X14
Bedroom3
- Level: Upper
- Dimensions: 12X9
Bedroom4
- Level: Upper
- Dimensions: 10X12
Bedrooms & Bathrooms
- Bedrooms: 4
- Bathrooms: 3
- Full bathrooms: 2
- 1/2 bathrooms: 1
Dining Room
- Level: Main
- Dimensions: 10X12
Entry Foyer
- Level: Main
Family Room
- Level: Main
- Dimensions: 21X13
Features
- Kitchen Island,Pantry
- Window features: Multi Pane
- Flooring: Ceramic Tile,Other,Carpet
Game Room
- Level: Lower
- Dimensions: 25S14
Heating & Cooling
- Heating features: Forced Air,Gas
- Cooling features: Central Air
Interior Area
- Total structure area: 1,944
- Total interior livable area: 1,944 sqft
Kitchen
- Level: Main
- Dimensions: 14X13
Laundry
- Level: Lower
Living Room
- Level: Main
- Dimensions: 11X12
Master Bedroom
- Level: Upper
- Dimensions: 14X17
Property
Features
- Levels: Two
- Stories: 2
- Pool features: None
Lot
- Lot size: 0.71 Acres
- Lot size dimensions: 91 x 192 x 228 x 128
Parking
- Total spaces: 2
- Parking features: Built In,Garage Door Opener
- Has garage: Yes