


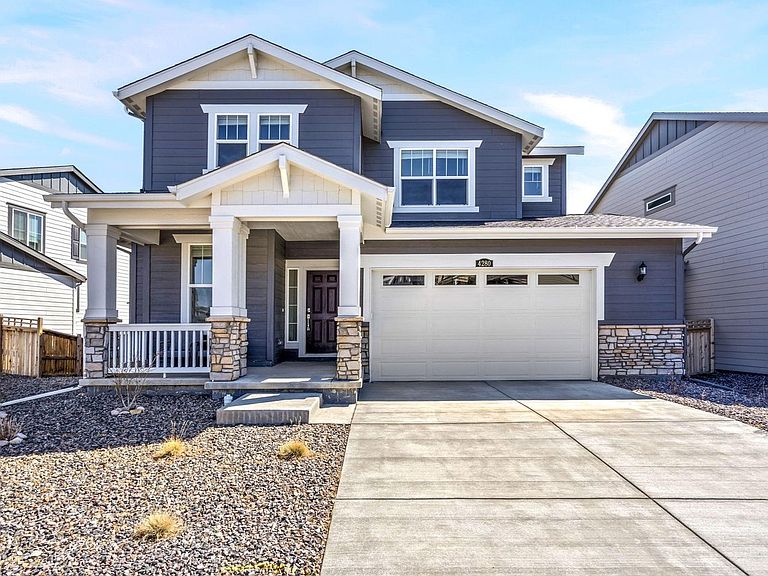
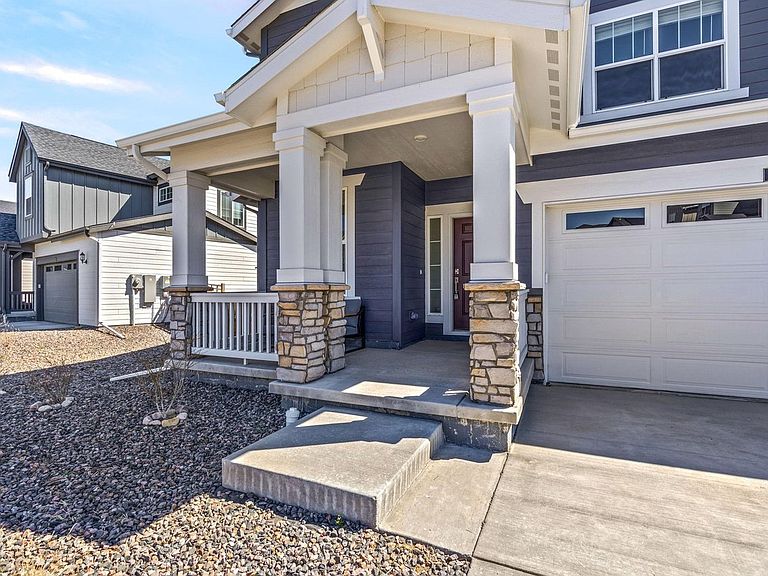

4280 Apple Cider St, Timnath, CO, 80547
About This Home
Kittle Real Estate presents this two-story home in Timnath Lakes combines a new construction feel with thoughtful upgrades and a move-in-ready finish throughout. The foyer opens into a sun-filled main living area where natural light pours in, highlighting the seamless flow and durable LVP flooring that ties the entire space together. Anchored by a large center island, the kitchen features stainless steel appliances, quartz countertops, a walk-in pantry, and abundant prep space and storage. A dedicated office by the entrance offers versatility to serve as a workspace, secondary living area, or hobby room, giving you options to tailor the home to your routine. The upper level offers a private retreat with four bedrooms, including a spacious primary suite with an ensuite bath and walk-in closet for added comfort and convenience. Additionally, an upstairs laundry room keeps daily tasks simple and efficient. A bright garden-level basement sets this home apart, bringing in natural light while offering exceptional flexibility for future expansion, hobbies, or additional storage. Outside, the fenced backyard features a raised deck for relaxing or entertaining, along with synthetic turf that keeps upkeep to a minimum while still offering a clean, usable space. Located in the highly sought-after Timnath Lakes community, a thoughtfully designed green-living neighborhood where every home is equipped with solar energy, this property offers built-in efficiency, sustainability, and long-term value. Enjoy easy access to neighborhood parks, nearby shopping, dining, and entertainment, along with close proximity to the planned Timnath Recreation Center. With convenient routes to I-25, Old Town Timnath, and Harmony Road, daily commuting and lifestyle needs are easily met. This home delivers a balanced, forward-thinking living experience in one of Northern Colorado's most innovative communities.
Getting Around
 Car-Dependent
 Very Limited Transit
 Somewhat Bikeable
Schools
Construction
Condition
- Year built: 2024
Materials
- Roof: Composition
- Construction materials: Stone,Composition
Type & Style
- Home type: SingleFamily
- Architectural style: Contemporary
- Property subType: Single Family Residence
Interior
Appliances
- Appliances included: Electric Range,Dishwasher,Refrigerator,Washer,Dryer,Microwave,Disposal
- Laundry features: Washer/Dryer Hookup
Basement
- Has basement: Yes
- Basement: Unfinished,Daylight
Bedroom2
- Level: Upper
- Area: 132
- Dimensions: 11 x 12
Bedroom3
- Level: Upper
- Area: 143
- Dimensions: 13 x 11
Bedroom4
- Level: Upper
- Area: 156
- Dimensions: 13 x 12
Bedrooms & Bathrooms
- Bedrooms: 4
- Bathrooms: 3
- Full bathrooms: 1
- 3/4 bathrooms: 1
- 1/2 bathrooms: 1
- Main level bathrooms: 1
Dining Room
- Level: Main
- Area: 126
- Dimensions: 9 x 14
Family Room
- Level: Main
- Area: 240
- Dimensions: 15 x 16
Features
- Eat-in Kitchen,Separate Dining Room,Open Floorplan,Pantry,Walk-In Closet(s),Kitchen Island
- Finished area below ground: 987
- Finished area above ground: 2,462
Heating & Cooling
- Heating features: Forced Air
- Cooling features: Central Air
Interior Area
- Total structure area: 3,449
- Total interior livable area: 3,449 sqft
Kitchen
- Level: Main
- Area: 255
- Dimensions: 15 x 17
Laundry
- Level: Upper
- Area: 36
- Dimensions: 6 x 6
Primary Bedroom
- Features: 3/4 Primary Bath
- Level: Upper
- Area: 252
- Dimensions: 18 x 14
Study
- Level: Main
- Area: 117
- Dimensions: 13 x 9
Property
Details
- Parcel number: R1678279
- Zoning: R-2
- Special condition: Private Owner
- Exclusions: Personal Property
Features
- Levels: Two
- Stories: 2
- Patio & porch: Deck
- Fencing: Fenced
Lot
- Lot size: 6,814 sqft
- Features: Sloped,City Limits
Parking
- Total spaces: 2
- Parking features: Attached
- Has garage: Yes
- Attached garage spaces: 2
- Covered spaces: 2
Climate Risk is Financial Risk
Every home has a financial story beyond the listing price. Below, you’ll see the climate risks that could affect this property — and in Bills & Affordability, how those risks may influence repairs, insurance, utilities, and long-term value.
Biggest Threats for This Home
- Cold Wave

- Hail

- Lightning

- Winter Weather

- Inland Flooding

- Strong Wind

- Tornado

- Wildfire

How This Home’s Risks Compare
FEMA Declared Disasters Across Colorado Counties
Understanding the Costs
Financial advisors generally recommend spending no more than 30% of your gross household income on housing costs. In practice, many households stretch to 35% or beyond — especially in high-cost markets.
Estimated Costs Today
| Monthly | Annual | |
|---|---|---|
| Mortgage | $3,236 | $38,832 |
| Home Insurance * | $209 | $2,508 |
| Property Taxes | $277 | $3,324 |
| Electricity | $260 | $3,124 |
| Total | $3,982 | $47,784 |
Income You'd Need if You Spent...
Colorado FAIR Plan Programs
How Costs Could Change Over Time
Climate risk is quickly impacting all of the major home ownership costs. Adjust the growth rates and percentage of income spent on housing below to see how your housing costs could change over the next 10 years — and what income you'd need to keep up.
Comparing Against the Market
Price Per Sq Ft
vs Other Active Listings
Avg $/sqft
vs Homes Sold Last Month
Median $/sqft
Current Market Trends
Median Price Per Square Foot
The median price per square foot of homes sold in this area each month. Compare this to this listing's price per square foot to gauge whether the home is priced in line with recent sales.
Historicals for This Listing
Zestimate History ($/sqft)
No zestimate history available
Price History
| Date | Event | Price |
|---|---|---|
| 2026-03-24 | Listed for sale | $649,000 |
| 2025-10-01 | Listing removed | $640,000 |
| 2025-07-30 | Price change | $640,000 |
| 2025-05-20 | Price change | $649,500 |
| 2025-04-28 | Listed for sale | $665,000 |
| 2024-05-11 | Listing removed | $644,900 |
| 2024-05-09 | Listed for sale | $644,900 |
For Sale by Agent
 View on Zillow