


33 Sanctuary Ridge Road, Highlands, NC, 28741
About This Home
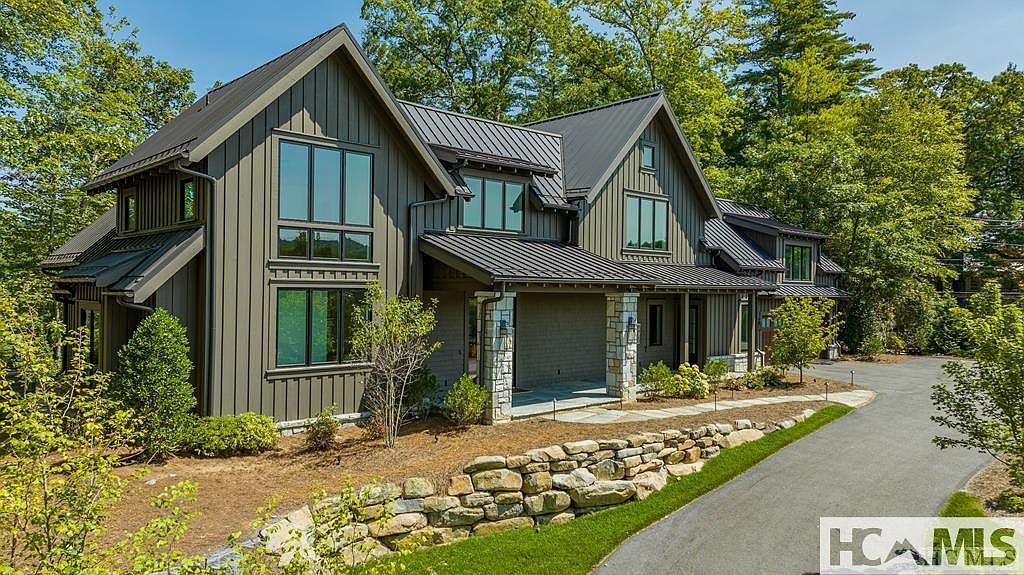
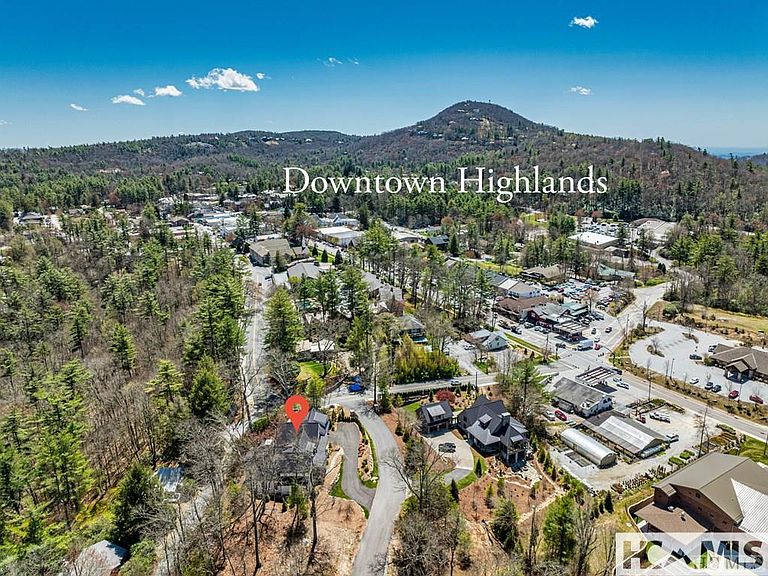
Discover Mountain Modern Perfection in Downtown Highlands Step into luxury living just one minute from Main Street in the exclusive gated community of Sanctuary on 1st. This stunning mountain modern masterpiece designed and constructed by Sanctuary Developers, Summit Architecture and Futral Enterprises showcases impeccable craftsmanship and sophisticated design that today's discerning buyers demand. Thoughtfully designed for effortless entertaining and refined living, this 5-bedroom, 5.5-bath residence features a main-level primary suite, three stunning fireplaces, and an enclosed sunroom flowing seamlessly from the great room. Soaring ceilings with exposed white beams, black-framed windows, and crisp shiplap walls create an atmosphere of casual elegance throughout. The gourmet kitchen delights with white cabinetry, a substantial wood island, designer pendant lighting and luxury appliances. Upstairs, three spacious bedroom suites offer private retreats, while a flexible top-floor space adapts as home office or guest quarters. The finished carriage house above the garage provides additional privacy with full bath and kitchenette—perfect for guests or rental potential. Outdoor living shines with a stone fire pit surrounded by Adirondack chairs, all nestled among mature trees for ultimate privacy. The standing seam metal roof and board-and-batten siding ensure lasting beauty with minimal maintenance. This rare opportunity places you at the heart of Highlands' vibrant dining, shopping, and cultural scene while offering the tranquility of a small, exclusive neighborhood of similarly appointed homes. Whether you're seeking a weekend escape or seasonal residence, this mountain retreat delivers the perfect blend of location, luxury, and lifestyle. Your mountain modern dream awaits in downtown Highlands—a rare chance to own brand-new luxury in the heart of it all.
Getting Around
 Somewhat Walkable
 Very Limited Transit
 Somewhat Bikeable
Schools
Construction
Condition
- New construction: Yes
- Year built: 2023
Materials
- Roof: Metal
- Construction materials: Frame,Concrete,Stone,Wood Siding
Type & Style
- Home type: SingleFamily
- Architectural style: Farmhouse
- Property subType: Farm,Single Family Residence
Interior
Appliances
- Appliances included: Built-In Refrigerator,Dryer,Dishwasher,Exhaust Fan,Disposal,Gas Oven,Microwave,Tankless Water Heater,Washer
- Laundry features: Washer Hookup,Dryer Hookup
Basement
- Basement: Crawl Space
Bedroom2
- Level: Upper
Bedroom3
- Level: Upper
Bedroom4
- Level: Upper
Bedrooms & Bathrooms
- Bedrooms: 5
- Bathrooms: 6
- Full bathrooms: 5
- 1/2 bathrooms: 1
Dining Room
- Level: Main
Family Room
- Level: Main
Features
- Breakfast Bar,Ceiling Fan(s),Eat-in Kitchen,Kitchen Island,Pantry,Vaulted Ceiling(s),Walk-In Closet(s)
- Flooring: Tile,Wood
- Number of fireplaces: 3
- Fireplace features: Gas Log,Gas Starter,Living Room,Masonry,Primary Bedroom,Outside,Wood Burning
- Fireplace: Yes
Heating & Cooling
- Heating features: Central,Heat Pump,Multi-Fuel,Zoned
- Cooling features: Central Air,Electric,Heat Pump,Zoned
Kitchen
- Level: Main
Living Room
- Level: Main
Master Bedroom
- Level: Main
Other
- Level: Upper
Property
Details
- Parcel number: 7540217888
- Zoning description: Residential
Features
- Levels: Two
- Stories: 2
- Patio & porch: Rear Porch,Covered,Front Porch,Glass Enclosed,Heated,Other,Patio,Porch
- Exterior features: Fire Pit
- Has view: Yes
- View description: Mountain(s)
- Waterfront features: None
- Topography of land: Level,Terraced
Lot
- Lot size: 0.51 Acres
- Features: Cleared,Level,City Lot,Flat
Parking
- Total spaces: 2
- Parking features: Attached,Garage,Two Car Garage,Paved
- Has garage: Yes
- Attached garage spaces: 2
- Covered spaces: 2
Climate Risk is Financial Risk
Every home has a financial story beyond the listing price. Below, you’ll see the climate risks that could affect this property — and in Bills & Affordability, how those risks may influence repairs, insurance, utilities, and long-term value.
Biggest Threats for This Home
- Cold Wave

- Ice Storm

- Landslide

- Lightning

- Inland Flooding

- Strong Wind

- Tornado

How This Home’s Risks Compare
FEMA Declared Disasters in Macon County and North Carolina
Understanding the Costs
Financial advisors generally recommend spending no more than 30% of your gross household income on housing costs. In practice, many households stretch to 35% or beyond — especially in high-cost markets.
Estimated Costs Today
| Monthly | Annual | |
|---|---|---|
| Mortgage | $24,246 | $290,952 |
| Home Insurance * | $3,381 | $40,572 |
| Property Taxes | $1,580 | $18,960 |
| Electricity | $200 | $2,405 |
| Total | $29,407 | $352,884 |
Income You'd Need if You Spent...
North Carolina FAIR Plan Programs


How Costs Could Change Over Time
Climate risk is quickly impacting all of the major home ownership costs. Adjust the growth rates and percentage of income spent on housing below to see how your housing costs could change over the next 10 years — and what income you'd need to keep up.
Comparing Against the Market
Price Per Sq Ft
vs Other Active Listings
Avg $/sqft
vs Homes Sold Last Month
Median $/sqft
Current Market Trends
Median Price Per Square Foot
The median price per square foot of homes sold in this area each month. Compare this to this listing's price per square foot to gauge whether the home is priced in line with recent sales.
Historicals for This Listing
Zestimate History ($/sqft)
Price History
| Date | Event | Price |
|---|---|---|
| 2026-04-11 | Price change | $4,795,000 |
| 2026-04-10 | Listed for sale | $4,795,002 |
| 2026-03-01 | Listing removed | $4,995,000 |
| 2025-03-17 | Listed for sale | $4,995,000 |
| 2025-02-08 | Listing removed | $4,995,000 |
| 2023-04-17 | Price change | $4,995,000 |
| 2022-11-21 | Listed for sale | $4,600,000 |
New Construction
 View on Zillow