


1140 S Ortonville Rd #98, Ortonville, MI, 48462
About This Home
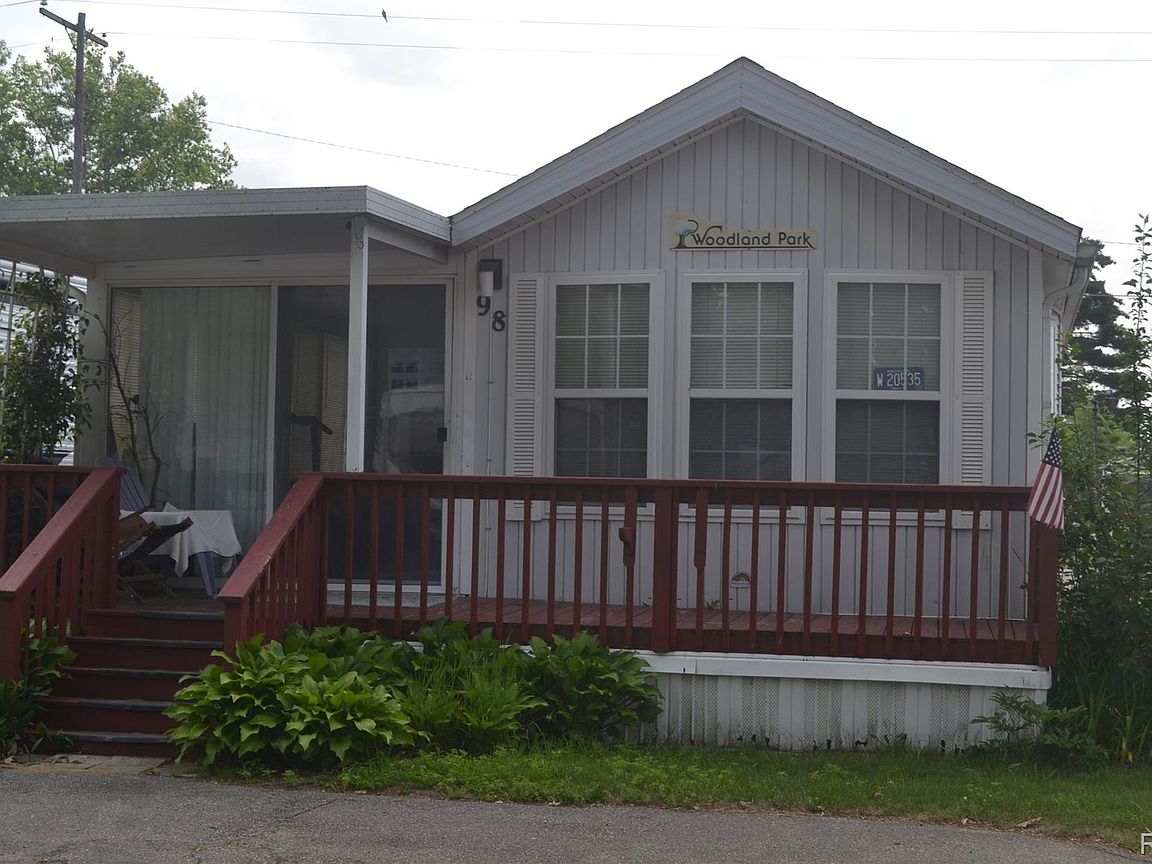
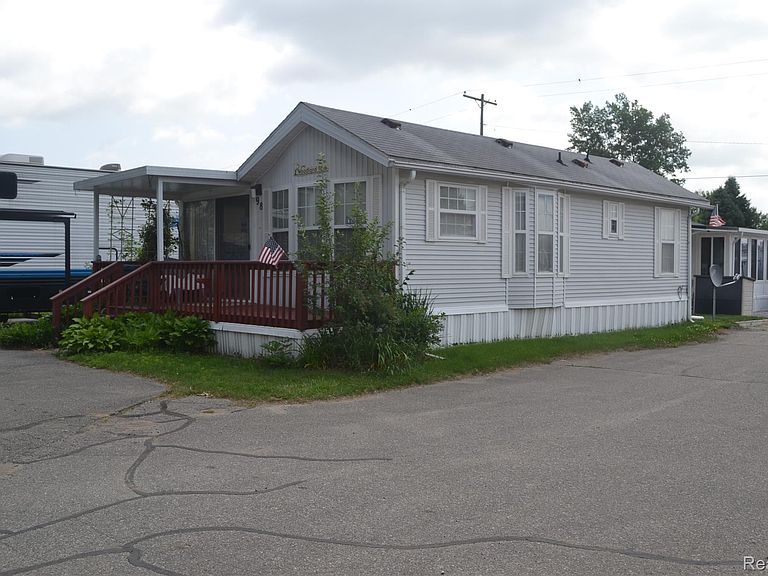
Enjoy your own seasonal getaway at Clearwater Campground! This unique opportunity includes ownership of the land, offering added value in a desirable seasonal community. This approximately 400-square-foot manufactured home features one bedroom, a full bathroom, convenient in-unit laundry, a functional kitchen, and a comfortable living area designed to make the most of the space. The home is being sold fully furnished, making it easy to move in and begin enjoying the season right away. While the property could benefit from some interior organizing and your own personal touches, it offers tremendous potential to become the perfect weekend retreat or summer escape. Step outside and enjoy your own outdoor space, ideal for relaxing, entertaining, or gathering around the campfire after a day of fun. Clearwater Campground is open seasonally from April through November, allowing you to enjoy Michigan's beautiful spring, summer, and fall months while taking advantage of the community's amenities and welcoming atmosphere. Whether you're searching for an affordable vacation property, a peaceful seasonal retreat, or a place to make lasting memories with family and friends, this is a wonderful opportunity to own both the home and the land. Bring your vision, add a little TLC, and make this charming getaway your own! Per seller, annual association/membership fee of approximately $475. Common areas/membership includes lake access, recreation building w/ planned activities, horseshoe pits, volleyball, petting zoo, and playground.
Getting Around
 Car-Dependent
 Very Limited Transit
 Somewhat Bikeable
Schools
Construction
Condition
- Year built: 1997
Materials
- Foundation: Slab
- Roof: Asphalt
- Construction materials: Vinyl Siding
Type & Style
- Home type: MobileManufactured
- Architectural style: Manufacturedwith Land
- Property subType: Manufactured Home
Interior
Appliances
- Appliances included: Dishwasher,Dryer,Free Standing Gas Range,Free Standing Refrigerator,Microwave,Washer
Bedroom
- Level: Entry
- Area: 81
- Dimensions: 9 X 9
Bedrooms & Bathrooms
- Bedrooms: 1
- Bathrooms: 1
- Full bathrooms: 1
Features
- Finished area above ground: 400
Heating & Cooling
- Heating features: Forced Air,Propane
- Cooling features: Ceiling Fans,Central Air
Interior Area
- Total interior livable area: 400 sqft
Kitchen
- Level: Entry
- Area: 48
- Dimensions: 6 X 8
Living Room
- Level: Entry
- Area: 99
- Dimensions: 11 X 9
Mud Room
- Level: Entry
- Area: 40
- Dimensions: 8 X 5
Other
- Level: Entry
- Area: 42
- Dimensions: 6 X 7
Other
- Level: Entry
- Area: 48
- Dimensions: 6 X 8
Property
Details
- Parcel number: 0319102098
- Special condition: Short Sale No,Standard
- Exclusions: Exclusion(s) Do Not Exist
Features
- Levels: One
- Stories: 1
- Entry location: GroundLevel
- Pool features: None
- Patio & porch: Covered,Deck,Enclosed,Porch
- Exterior features: Basketball Court,Gate House
- Fencing: Fencingnot Allowed
- Waterfront features: Beach Access,Lake Privileges,No Motor Lake
- Waterbody name: Grass Lake
Lot
- Lot size: 1,742 sqft
- Lot size dimensions: 28 x 64
Parking
- Parking features: No Garage