


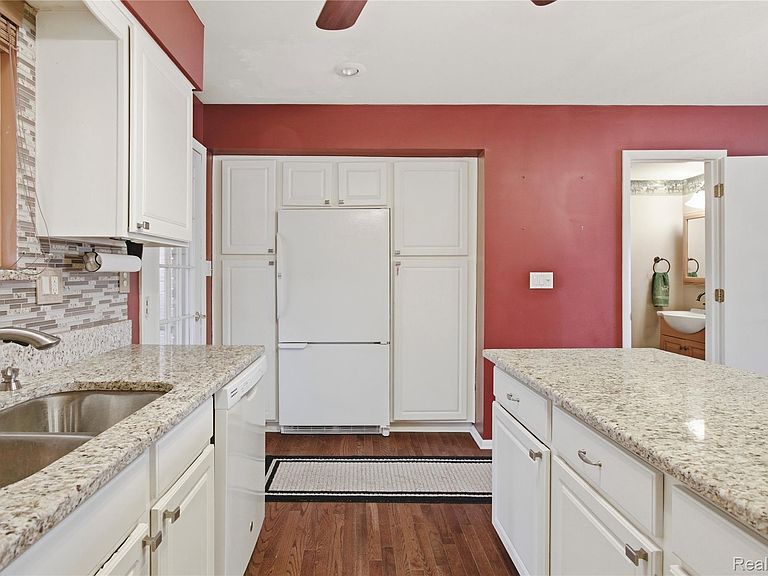
25126 Franklin Ter #6, South Lyon, MI, 48178
About This Home
55+ co-op community located in Colonial Acres. Cash purchase only; no mortgage financing permitted. Buyer is purchasing a share in the co-op association, not the real estate. Two-bedroom, 1 full bath and 2 half bathrooms in this unit with a partially finished basement. Features a covered, screened-in sunroom ideal for relaxing. Move-in ready condition. Monthly HOA includes community pool, clubhouse, organized activities, snow removal, grounds maintenance, sewer, water, and trash. Community offers walking and biking trails and optional social engagement. Buyers must comply with co-op association rules and approval process.
Getting Around
 Somewhat Walkable
 Very Limited Transit
 Bikeable
Schools
Construction
Condition
- Year built: 1972
Materials
- Foundation: Basement,Poured
- Construction materials: Brick,Wood Siding
Type & Style
- Home type: Cooperative
- Architectural style: Colonial
- Property subType: Stock Cooperative
Interior
Appliances
- Appliances included: Dishwasher,Dryer,Free Standing Gas Oven,Free Standing Refrigerator,Gas Cooktop,Microwave,Washer
Basement
- Has basement: Yes
- Basement: Finished
Bedroom
- Level: Second
- Area: 110
- Dimensions: 11 X 10
Bedrooms & Bathrooms
- Bedrooms: 2
- Bathrooms: 3
- Full bathrooms: 1
- 1/2 bathrooms: 2
Dining Room
- Level: Entry
- Area: 84
- Dimensions: 7 X 12
Features
- Finished area below ground: 480
- Finished area above ground: 950
Heating
- Heating features: Baseboard,Natural Gas
Interior Area
- Total interior livable area: 1,430 sqft
Kitchen
- Level: Entry
- Area: 120
- Dimensions: 8 X 15
Laundry
- Level: Basement
- Area: 49
- Dimensions: 7 X 7
Living Room
- Level: Entry
- Area: 240
- Dimensions: 16 X 15
Other
- Level: Second
- Area: 40
- Dimensions: 8 X 5
Other
- Level: Entry
- Area: 21
- Dimensions: 7 X 3
Other
- Level: Basement
- Area: 21
- Dimensions: 7 X 3
Other
- Level: Entry
- Area: 120
- Dimensions: 10 X 12
Primary Bedroom
- Level: Second
- Area: 204
- Dimensions: 17 X 12
Property
Details
- Parcel number: COOP
- Special condition: Short Sale No,Standard
Features
- Levels: Two
- Stories: 2
- Entry location: GroundLevelwSteps
Parking
- Parking features: No Garage
Climate Risk is Financial Risk
Every home has a financial story beyond the listing price. Below, you’ll see the climate risks that could affect this property — and in Bills & Affordability, how those risks may influence repairs, insurance, utilities, and long-term value.
Biggest Threats for This Home
- Cold Wave

- Tornado

- Heat Wave

- Ice Storm

- Strong Wind

How This Home’s Risks Compare
FEMA Declared Disasters in Oakland County and Michigan
Understanding the Costs
Financial advisors generally recommend spending no more than 30% of your gross household income on housing costs. In practice, many households stretch to 35% or beyond — especially in high-cost markets.
Estimated Costs Today
| Monthly | Annual | |
|---|---|---|
| Mortgage | $396 | $4,752 |
| Home Insurance * | $21 | $252 |
| Property Taxes | $81 | $972 |
| Electricity | $188 | $2,259 |
| Total | $686 | $8,232 |
Income You'd Need if You Spent...
Michigan FAIR Plan Programs


How Costs Could Change Over Time
Climate risk is quickly impacting all of the major home ownership costs. Adjust the growth rates and percentage of income spent on housing below to see how your housing costs could change over the next 10 years — and what income you'd need to keep up.
Comparing Against the Market
Price Per Sq Ft
vs Other Active Listings
Avg $/sqft
vs Homes Sold Last Month
Median $/sqft
Current Market Trends
Median Price Per Square Foot
The median price per square foot of homes sold in this area each month. Compare this to this listing's price per square foot to gauge whether the home is priced in line with recent sales.
Historicals for This Listing
Zestimate History ($/sqft)
Price History
| Date | Event | Price |
|---|---|---|
| 2026-05-12 | Price change | $99,500 |
| 2026-04-24 | Price change | $111,900 |
| 2026-03-26 | Listed for sale | $114,999 |
 View on Zillow