

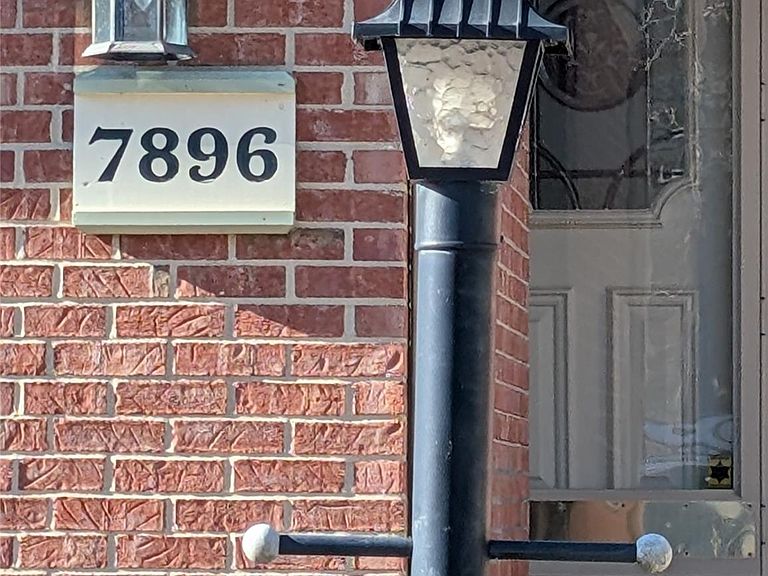


7896 Rivergate Dr #19, Westland, MI, 48185
About This Home
Wonderful location in Rivergate condos, backing up to Holliday Nature Preserve. This complex is conveniently located within walking distance to the Westland Mall and all the additional shopping and restaurants in the area. Attractive townhouse with a comfortable floorplan the includes 2 ample bedrooms and a full bath on the upper level, a living room with gas fireplace, dining room, kitchen and a lavatory on the main floor and an unfinished basement with carpeting on half of the floor. There is a large deck which overlooks the wooded area to the rear. Purchaser will want to replace all the carpeting and repaint the interior. Seller is in a guardianship and sale is subject to the approval of the Probate court. Back on market due to Purchaser losing his job just prior to closing.
Getting Around
 Somewhat Walkable
 Very Limited Transit
 Somewhat Bikeable
Schools
Construction
Condition
- Property condition: Quick Delivery Home
- New construction: Yes
- Year built: 1995
Materials
- Foundation: Basement,Poured
- Roof: Asphalt
- Construction materials: Brick,Vinyl Siding
Type & Style
- Home type: Townhouse
- Architectural style: Townhouse
- Property subType: Townhouse
Interior
Appliances
- Appliances included: Dishwasher,Disposal,Dryer,Free Standing Gas Oven,Free Standing Refrigerator,Gas Cooktop,Washer
- Laundry features: Gas Dryer Hookup,In Unit,Washer Hookup
Basement
- Has basement: Yes
- Basement: Bath Stubbed,Unfinished
Bedroom
- Level: Second
- Area: 117
- Dimensions: 13 X 9
Bedrooms & Bathrooms
- Bedrooms: 2
- Bathrooms: 2
- Full bathrooms: 1
- 1/2 bathrooms: 1
Bonus Room
- Level: Basement
- Area: 192
- Dimensions: 16 X 12
Dining Room
- Level: Entry
- Area: 90
- Dimensions: 9 X 10
Features
- Fireplace features: Gas
- Fireplace: Yes
- Finished area above ground: 1,116
Heating
- Heating features: Forced Air,Natural Gas
Interior Area
- Total interior livable area: 1,116 sqft
Kitchen
- Level: Entry
- Area: 110
- Dimensions: 10 X 11
Laundry
- Level: Basement
- Area: 160
- Dimensions: 16 X 10
Living Room
- Level: Entry
- Area: 160
- Dimensions: 16 X 10
Other
- Level: Second
- Area: 55
- Dimensions: 5 X 11
Other
- Level: Entry
- Area: 30
- Dimensions: 5 X 6
Primary Bedroom
- Level: Second
- Area: 143
- Dimensions: 11 X 13
Property
Details
- Parcel number: 56020040019000
- Special condition: Short Sale No,Standard
Features
- Levels: Two
- Stories: 2
- Entry location: GroundLevelwSteps
- Patio & porch: Covered,Deck,Porch
- Exterior features: Grounds Maintenance,Lighting,Private Entrance
- Fencing: Fencingnot Allowed
Parking
- Total spaces: 1
- Parking features: One Car Garage,Attached,Electricityin Garage,Garage Faces Front,Garage Door Opener
- Has garage: Yes
- Attached garage spaces: 1