
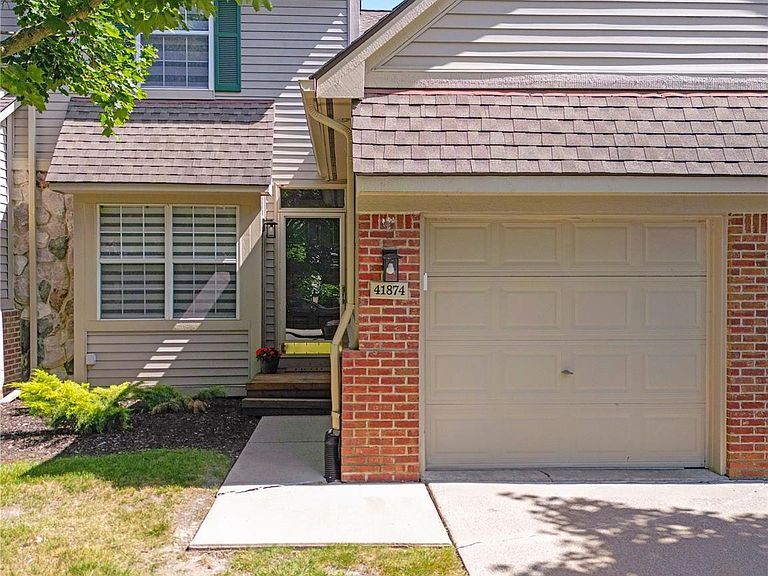


41874 Cantebury Dr, Novi, MI, 48377
About This Home
Welcome to this beautiful, move in ready condo located in the highly sought after Maples of Novi Golf Community. Step inside and you will be impressed by the spacious great-room, showcasing a vaulted ceiling and natural fireplace, creating the perfect setting for relaxation or entertaining. A doorwall to the deck provides a peaceful, private respite and overlooks the serene grounds. This move in ready home features a first floor primary suite with dual closets and direct access to the gorgeous first floor bathroom. A generously sized kitchen with eat-in dining space offers direct sunlight and all appliances are included. The additional spacious bedroom with dual closets is located on the second level along with the second full bath. The finished basement boasts a large family room, a deep closet, and a laundry & mechanical room, providing an abundance of additional living and storage space and is plumbed for an additional half bath. The oversized entry closet could be converted into a first floor laundry, if desired. The Maples of Novi Maple Pointe Golf Community offers a swimming pool and clubhouse with a convenient Novi location close to shopping and dining with easy access to freeways nearby.
Getting Around
 Car-Dependent
 Very Limited Transit
 Somewhat Bikeable
Schools
Construction
Condition
- Year built: 1993
Materials
- Foundation: Basement,Poured
- Roof: Asphalt
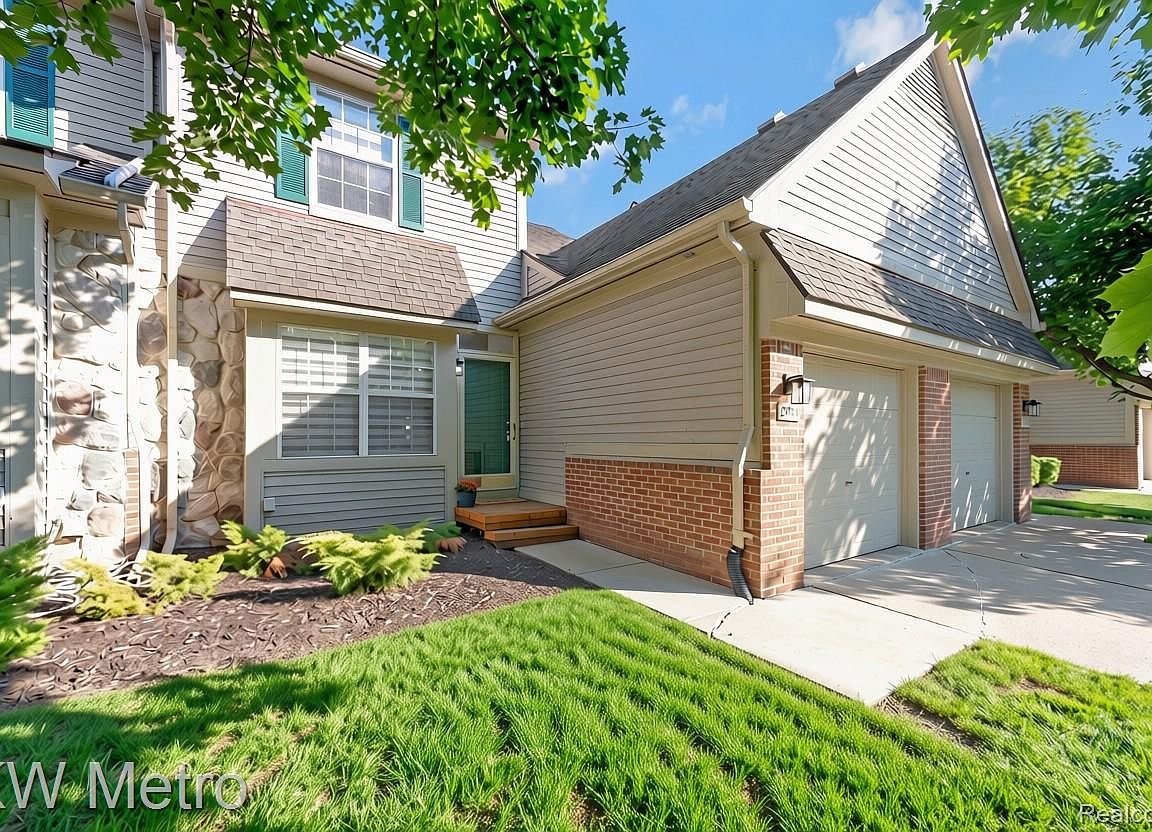
- Construction materials: Brick,Vinyl Siding
Type & Style
- Home type: Townhouse
- Architectural style: Townhouse
- Property subType: Townhouse
Interior
Appliances
- Appliances included: Dishwasher,Dryer,Free Standing Electric Range,Free Standing Refrigerator,Washer
- Laundry features: Laundry Room
Basement
- Has basement: Yes
- Basement: Finished
Bedroom
- Level: Second
- Area: 121
- Dimensions: 11 X 11
Bedrooms & Bathrooms
- Bedrooms: 2
- Bathrooms: 2
- Full bathrooms: 2
Family Room
- Level: Basement
- Area: 600
- Dimensions: 24 X 25
Features
- Fireplace features: Great Room,Wood Burning
- Fireplace: Yes
- Finished area below ground: 627
- Finished area above ground: 1,154
Great Room
- Level: Entry
- Area: 216
- Dimensions: 18 X 12
Heating & Cooling
- Heating features: Forced Air,Natural Gas
- Cooling features: Central Air
Interior Area
- Total interior livable area: 1,781 sqft
Kitchen
- Level: Entry
- Area: 120
- Dimensions: 10 X 12
Laundry
- Level: Basement
- Area: 64
- Dimensions: 8 X 8
Other
- Level: Entry
- Area: 50
- Dimensions: 10 X 5
Other
- Level: Second
- Area: 40
- Dimensions: 8 X 5
Primary Bedroom
- Level: Entry
- Area: 187
- Dimensions: 17 X 11
Property
Details
- Parcel number: 2202202127
- Special condition: Short Sale No,Standard
- Exclusions: Exclusion(s) Do Not Exist
Features
- Levels: Two
- Stories: 2
- Entry location: GroundLevelwSteps
- Pool features: Community,In Ground,Outdoor Pool
- Patio & porch: Deck,Porch
- Exterior features: Private Entrance
Lot
- Features: Near Golf Course
Parking
- Total spaces: 1
- Parking features: One Car Garage,Attached
- Has garage: Yes
- Attached garage spaces: 1