



775 E Fox Hills Dr, Bloomfield Hills, MI, 48304
About This Home
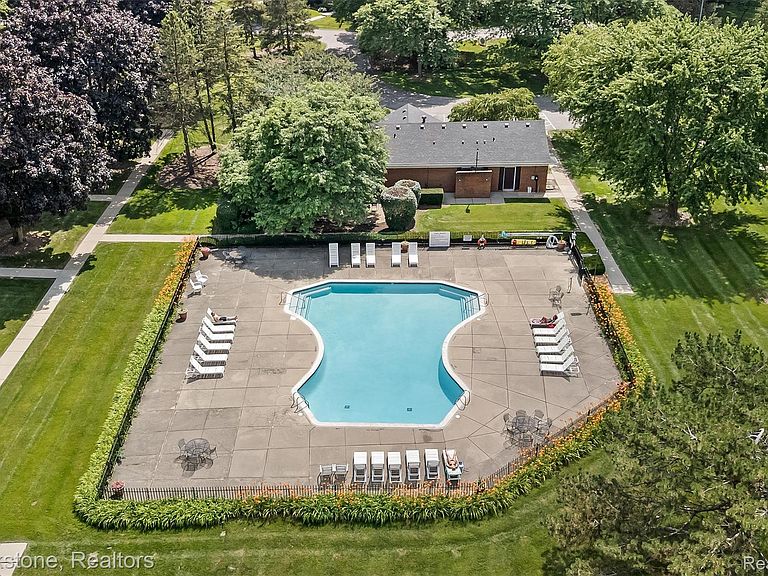
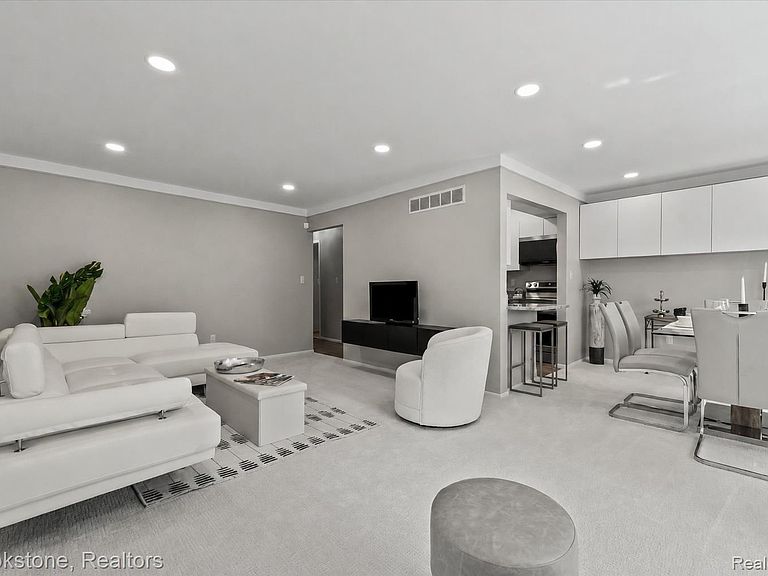
NEW STUNNING RENOVATION 2026! First-floor one-bedroom, one-bath condominium! Located in the highly sought-after and meticulously maintained Bloomfield Club. Conveniently close to I - 75 and the Woodward Corridor - a short drive to the boutiques and restaurants of Downtown Birmingham and Royal Oak. Through light-filled windows with new motorized solar blinds, enjoy breathtaking views of the grounds, Tilbury Commons, a serene green space with expansive walking paths, perfect for pets, and access to the community pool and clubhouse. Designed with luxury and durability in mind, the kitchen boasts two-tone cabinets, new white uppers/black lowers, new white ceramic subway tile backsplash, new complementing grey-veined-and-speckled granite countertops, a new composite sink, and a sleek new faucet, adding modern flair. A brand-new garbage disposal, new water shut-off, and new stainless steel appliances - including a refrigerator, dishwasher, microwave, plus range - create the ultimate entertainer’s space. A new kitchen peninsula provides extra seating or casual dining, while a brand-new stacked washer and dryer enhance the home’s ease of living. Additionally, wafer, "canless", low-profile LED lighting is newly added throughout. The bedroom features new carpeting and continues the fresh, newly painted neutral color palette that flows throughout. A new dual flush toilet, a new sliding glass shower door, and a standing shower add to the modern and spacious full bath. A two-way intercom system at the front doors adds to this property’s security and convenience. While a large locked storage space in the basement helps keep life organized. Located in the esteemed Bloomfield Hills School District with award-winning schools, this move-in-ready home offers sophisticated design and high-end finishes in a custom home setting. Don’t miss this newly renovated, modern and elegant gem! It won't last! Schedule your showing today!
Getting Around
 Car-Dependent
 Very Limited Transit
 Somewhat Bikeable
Schools
Construction
Condition
- Year built: 1969
Materials
- Foundation: Basement,Poured
- Roof: Asphalt
- Construction materials: Brick
Notable Dates
- Major remodel year: 2026
Type & Style
- Home type: Condo
- Architectural style: Common Entry Building,Colonial,Raised Ranch
- Property subType: Condominium
Interior
Appliances
- Appliances included: Built In Electric Oven,Dishwasher,Dryer,Electric Cooktop,Free Standing Refrigerator,Microwave,Stainless Steel Appliances,Washer
- Laundry features: In Unit
Basement
- Has basement: Yes
- Basement: Common,Unfinished
Bedroom
- Level: Entry
- Area: 168
- Dimensions: 14 X 12
Bedrooms & Bathrooms
- Bedrooms: 1
- Bathrooms: 1
- Full bathrooms: 1
Dining Room
- Level: Entry
- Area: 81
- Dimensions: 9 X 9
Features
- Entrance Foyer,High Speed Internet
- Finished area above ground: 742
Heating & Cooling
- Heating features: Forced Air,Natural Gas
- Cooling features: Central Air
Interior Area
- Total interior livable area: 742 sqft
Kitchen
- Level: Entry
- Area: 64
- Dimensions: 8 X 8
Laundry
- Level: Entry
- Area: 36
- Dimensions: 6 X 6
Living Room
- Level: Entry
- Area: 252
- Dimensions: 21 X 12
Other
- Level: Entry
- Area: 40
- Dimensions: 8 X 5
Property
Details
- Parcel number: 1902302166
- Special condition: Short Sale No,Standard
Features
- Levels: One
- Stories: 1
- Entry location: GroundLevelwSteps
- Pool features: Community,In Ground,Outdoor Pool
- Exterior features: Grounds Maintenance
Parking
- Parking features: Assigned 1 Space,Covered,Parking Lot,No Garage,Carport
- Carport: Yes