



775 E Fox Hills Dr, Bloomfield Hills, MI, 48304
About This Home
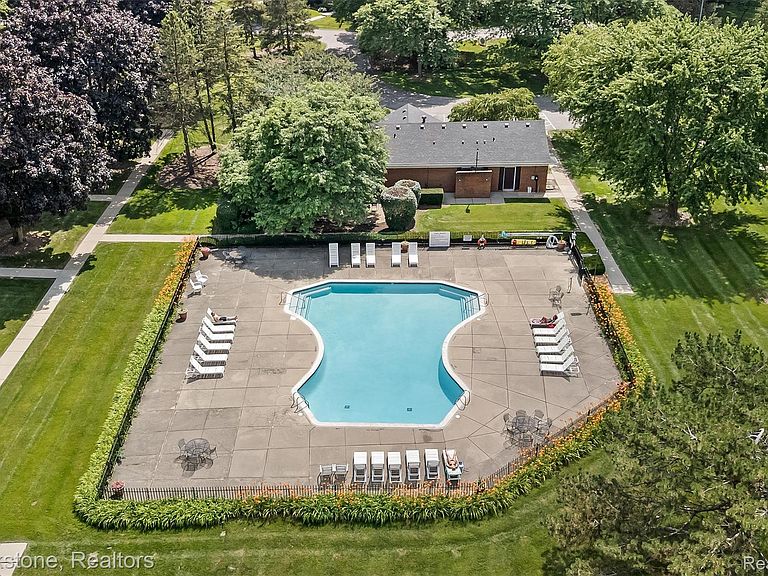
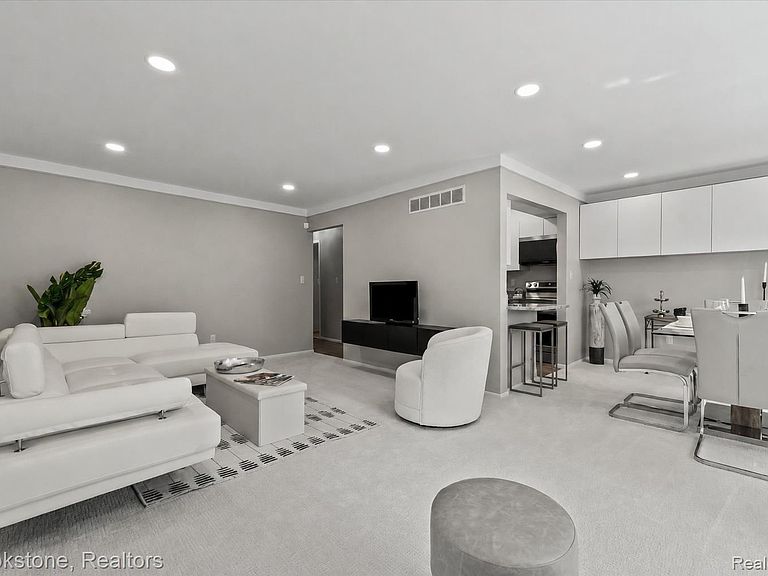
NEW STUNNING RENOVATION 2026! First-floor one-bedroom, one-bath condominium! Located in the highly sought-after and meticulously maintained Bloomfield Club. Conveniently close to I - 75 and the Woodward Corridor - a short drive to the boutiques and restaurants of Downtown Birmingham and Royal Oak. Through light-filled windows with new motorized solar blinds, enjoy breathtaking views of the grounds, Tilbury Commons, a serene green space with expansive walking paths, perfect for pets, and access to the community pool and clubhouse. Designed with luxury and durability in mind, the kitchen boasts two-tone cabinets, new white uppers/black lowers, new white ceramic subway tile backsplash, new complementing grey-veined-and-speckled granite countertops, a new composite sink, and a sleek new faucet, adding modern flair. A brand-new garbage disposal, new water shut-off, and new stainless steel appliances - including a refrigerator, dishwasher, microwave, plus range - create the ultimate entertainer’s space. A new kitchen peninsula provides extra seating or casual dining, while a brand-new stacked washer and dryer enhance the home’s ease of living. Additionally, wafer, "canless", low-profile LED lighting is newly added throughout. The bedroom features new carpeting and continues the fresh, newly painted neutral color palette that flows throughout. A new dual flush toilet, a new sliding glass shower door, and a standing shower add to the modern and spacious full bath. A two-way intercom system at the front doors adds to this property’s security and convenience. While a large locked storage space in the basement helps keep life organized. Located in the esteemed Bloomfield Hills School District with award-winning schools, this move-in-ready home offers sophisticated design and high-end finishes in a custom home setting. Don’t miss this newly renovated, modern and elegant gem! It won't last! Schedule your showing today!
Getting Around
 Car-Dependent
 Very Limited Transit
 Somewhat Bikeable
Schools
Construction
Condition
- Year built: 1969
Materials
- Foundation: Basement,Poured
- Roof: Asphalt
- Construction materials: Brick
Notable Dates
- Major remodel year: 2026
Type & Style
- Home type: Condo
- Architectural style: Common Entry Building,Colonial,Raised Ranch
- Property subType: Condominium
Interior
Appliances
- Appliances included: Built In Electric Oven,Dishwasher,Dryer,Electric Cooktop,Free Standing Refrigerator,Microwave,Stainless Steel Appliances,Washer
- Laundry features: In Unit
Basement
- Has basement: Yes
- Basement: Common,Unfinished
Bedroom
- Level: Entry
- Area: 168
- Dimensions: 14 X 12
Bedrooms & Bathrooms
- Bedrooms: 1
- Bathrooms: 1
- Full bathrooms: 1
Dining Room
- Level: Entry
- Area: 81
- Dimensions: 9 X 9
Features
- Entrance Foyer,High Speed Internet
- Finished area above ground: 742
Heating & Cooling
- Heating features: Forced Air,Natural Gas
- Cooling features: Central Air
Interior Area
- Total interior livable area: 742 sqft
Kitchen
- Level: Entry
- Area: 64
- Dimensions: 8 X 8
Laundry
- Level: Entry
- Area: 36
- Dimensions: 6 X 6
Living Room
- Level: Entry
- Area: 252
- Dimensions: 21 X 12
Other
- Level: Entry
- Area: 40
- Dimensions: 8 X 5
Property
Details
- Parcel number: 1902302166
- Special condition: Short Sale No,Standard
Features
- Levels: One
- Stories: 1
- Entry location: GroundLevelwSteps
- Pool features: Community,In Ground,Outdoor Pool
- Exterior features: Grounds Maintenance
Parking
- Parking features: Assigned 1 Space,Covered,Parking Lot,No Garage,Carport
- Carport: Yes
Climate Risk is Financial Risk
Every home has a financial story beyond the listing price. Below, you’ll see the climate risks that could affect this property — and in Bills & Affordability, how those risks may influence repairs, insurance, utilities, and long-term value.
Biggest Threats for This Home
- Cold Wave

- Tornado

- Heat Wave

- Ice Storm

- Strong Wind

How This Home’s Risks Compare
FEMA Declared Disasters in Oakland County and Michigan
Understanding the Costs
Financial advisors generally recommend spending no more than 30% of your gross household income on housing costs. In practice, many households stretch to 35% or beyond — especially in high-cost markets.
Estimated Costs Today
| Monthly | Annual | |
|---|---|---|
| Mortgage | $884 | $10,608 |
| Home Insurance * | $95 | $1,140 |
| Property Taxes | $182 | $2,184 |
| Electricity | $188 | $2,259 |
| Total | $1,349 | $16,188 |
Income You'd Need if You Spent...
Michigan FAIR Plan Programs


How Costs Could Change Over Time
Climate risk is quickly impacting all of the major home ownership costs. Adjust the growth rates and percentage of income spent on housing below to see how your housing costs could change over the next 10 years — and what income you'd need to keep up.
Comparing Against the Market
Price Per Sq Ft
vs Other Active Listings
Avg $/sqft
vs Homes Sold Last Month
Median $/sqft
Current Market Trends
Median Price Per Square Foot
The median price per square foot of homes sold in this area each month. Compare this to this listing's price per square foot to gauge whether the home is priced in line with recent sales.
Historicals for This Listing
Zestimate History ($/sqft)
Price History
| Date | Event | Price |
|---|---|---|
| 2026-07-11 | Listed for sale | $174,900 |
 View on Zillow