


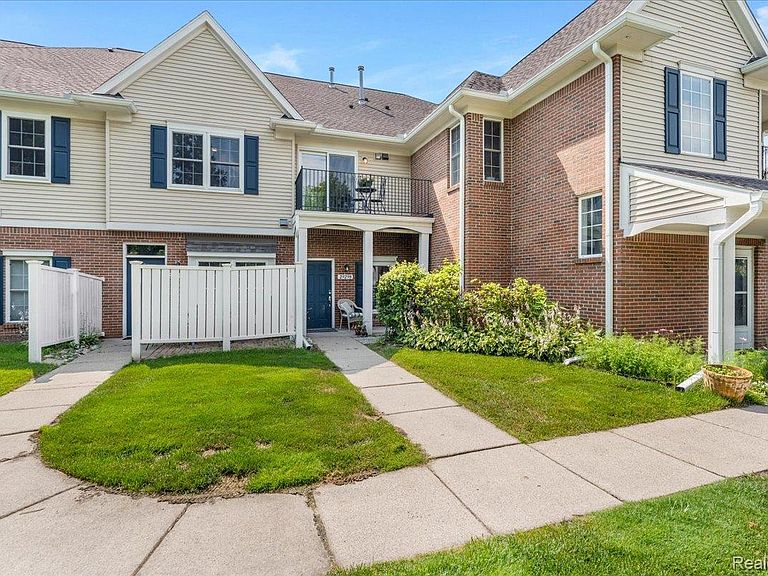

2929 Cottonwood Dr, Waterford, MI, 48328
2beds
2baths
1,290sqft
$209,900
$163price/sqft
$1,608/moest. monthly cost
$64,320/yrincome needed
About This Home
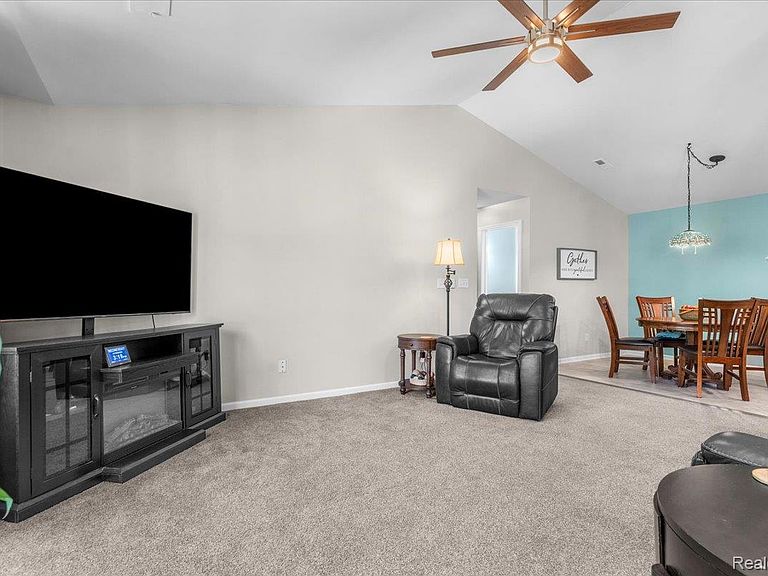
Welcome home to this move-in-ready condo in the heart of Waterford! This beautifully updated unit features fresh paint, new windows, stainless steel appliances (2024), and all-newer mechanicals including the HVAC system (2025) and hot water tank . Enjoy peaceful pond views from your private balcony and the convenience of being just steps from the community pool. The home also features a chair lift for added accessibility, abundant storage throughout, and a 1.5-car garage with room for extra storage. Offering the perfect blend of comfort, convenience, and low-maintenance living, this condo is truly turnkey and ready for its next owner.
Getting Around
30
 Car-Dependent
0
 Very Limited Transit
31
 Somewhat Bikeable
Schools
5/10
5/10
5/10
Construction
Condition
- Year built: 2002
Materials
- Foundation: Slab
- Roof: Asphalt
- Construction materials: Brick,Vinyl Siding
Type & Style
- Home type: Condo
- Architectural style: Ranch
- Property subType: Condominium
Interior
Appliances
- Appliances included: Dishwasher,Dryer,Free Standing Electric Range,Free Standing Refrigerator,Microwave,Stainless Steel Appliances,Washer
- Laundry features: Laundry Room
Bedroom
- Level: Second
- Area: 110
- Dimensions: 10 X 11
Bedrooms & Bathrooms
- Bedrooms: 2
- Bathrooms: 2
- Full bathrooms: 2
Dining Room
- Level: Second
- Area: 80
- Dimensions: 8 X 10
Features
- Finished area above ground: 1,290
Great Room
- Level: Second
- Area: 252
- Dimensions: 12 X 21
Heating & Cooling
- Heating features: Forced Air,Natural Gas
- Cooling features: Ceiling Fans,Central Air
Interior Area
- Total interior livable area: 1,290 sqft
Kitchen
- Level: Second
- Area: 100
- Dimensions: 10 X 10
Laundry
- Level: Second
- Area: 40
- Dimensions: 5 X 8
Mud Room
- Level: Entry
- Area: 48
- Dimensions: 12 X 4
Other
- Level: Second
- Area: 72
- Dimensions: 9 X 8
Primary Bathroom
- Level: Second
- Area: 48
- Dimensions: 6 X 8
Primary Bedroom
- Level: Second
- Area: 216
- Dimensions: 12 X 18
Property
Details
- Parcel number: 1324351103
- Special condition: Short Sale No,Standard
- Exclusions: Exclusion(s) Do Not Exist
Features
- Levels: One Story Up
- Stories: 1
- Entry location: GroundLevel
- Pool features: Community
- Patio & porch: Deck,Patio
- Exterior features: Balcony
Parking
- Total spaces: 1.5
- Parking features: Oneand Half Car Garage,Attached,Direct Access,Electricityin Garage,Garage Door Opener
- Has garage: Yes
- Attached garage spaces: 1.5