


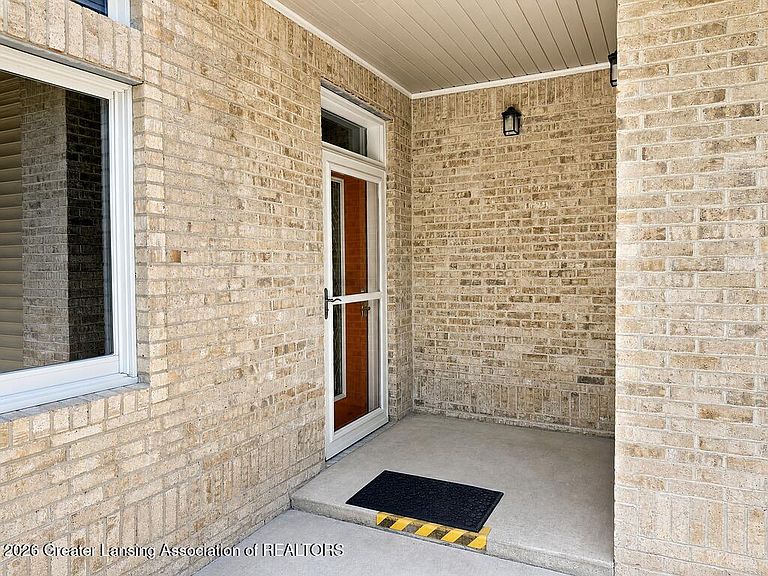

5531 Songbird Point #6, East Lansing, MI, 48823
About This Home
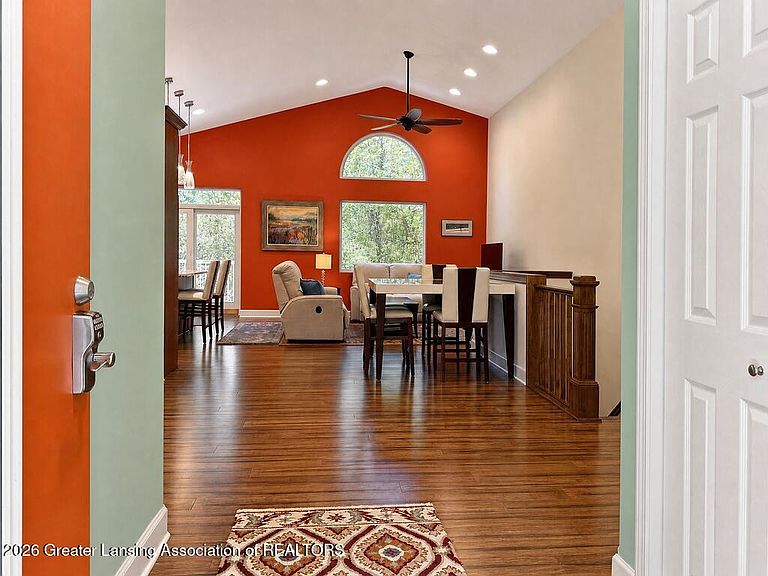
Haslett - Amazing and unique free-standing walk-out lower-level site condo in the desirable Songbird Point Association with an incredible 3-4 car garage! This stunning home showcases an open floor plan enhanced by gleaming bamboo flooring, soaring cathedral ceilings, and beautiful natural light throughout. The dream kitchen is sure to impress with granite countertops, dove-tail cabinetry, a roll-out pantry, fabulous tile backsplash, 5-burner range, large center island, and an expansive eating bar perfect for entertaining! The spacious great room flows seamlessly into the dining area, creating an inviting and airy living space with direct deck access. French doors open to a versatile main-floor study or guest suite adjacent to a fabulous newer full bath featuring high-end finishes and a gorgeous walk-in tiled shower. Convenient first-floor laundry is located off the back hall with direct access to the oversized 3-car garage plus exciting possibilities to expand the main-floor living space using part of this exceptional garage area (see list agent for details). The private primary suite offers vaulted ceilings, peaceful views, a walk-in closet, and a dreamy coastal-inspired bath complete with double vanities, dual sinks, and a spectacular glitzy tiled walk-in shower. Need additional space? The full walk-out lower level with high ceilings is stubbed for a full bath and offers endless possibilities for additional bedrooms, recreation, media, or game space. No expenses were spared in this fabulous condo offering! Ideally located close to bus lines, highway access, Michigan State University, shopping, walking and biking trails, and more!
Getting Around
 Car-Dependent
 Very Limited Transit
 Bikeable
Schools
Construction
Condition
- Year built: 2003
Materials
- Foundation: Concrete Perimeter
- Roof: Shingle
- Construction materials: Vinyl Siding
Type & Style
- Home type: Condo
- Architectural style: Ranch
- Property subType: Condominium
Interior
Appliances
- Appliances included: Disposal,Free-Standing Electric Range,Microwave,Refrigerator,Stainless Steel Appliance(s),Washer/Dryer,Water Heater
- Laundry features: Laundry Room,Main Level
Basement
- Has basement: Yes
- Basement: Bath/Stubbed,Daylight,Full,Sump Pump
Bedrooms & Bathrooms
- Bedrooms: 1
- Bathrooms: 2
- Full bathrooms: 2
Dining Room
- Features: Hardwood Floor
- Level: First
- Area: 0
Features
- Breakfast Bar,Cathedral Ceiling(s),Chandelier,Entrance Foyer,Granite Counters,Kitchen Island,Pantry,Primary Downstairs,Walk-In Closet(s)
- Flooring: Bamboo
- Finished area below ground: 0
- Finished area above ground: 1,476
Heating & Cooling
- Heating features: Central,Forced Air,Natural Gas
- Cooling features: Central Air
Interior Area
- Total structure area: 2,952
- Total interior livable area: 1,476 sqft
Kitchen
- Features: Hardwood Floor
- Level: First
- Area: 193.60000000000002
Laundry
- Level: First
- Area: 34.32
Living Room
- Features: Hardwood Floor
- Level: First
- Area: 312.4
Master Bedroom
- Features: Hardwood Floor
- Level: First
- Area: 176.79999999999998
Other
- Features: Hardwood Floor
- Level: First
- Area: 122.96
Property
Details
- Parcel number: 33020209451025
- Zoning description: Zoning
- Foundation area: 1476
Features
- Levels: One
- Stories: 1
- Patio & porch: Deck,Front Porch
- Has view: Yes
- View description: Trees/Woods
Lot
- Features: Landscaped,Views
- Lot size dimensions: Site Condo
Parking
- Total spaces: 3
- Parking features: Finished,Garage Door Opener,Garage Faces Front
- Has garage: Yes
- Attached garage spaces: 3
- Covered spaces: 3