



6935 Brow Myer Dr NE, Rockford, MI, 49341
About This Home
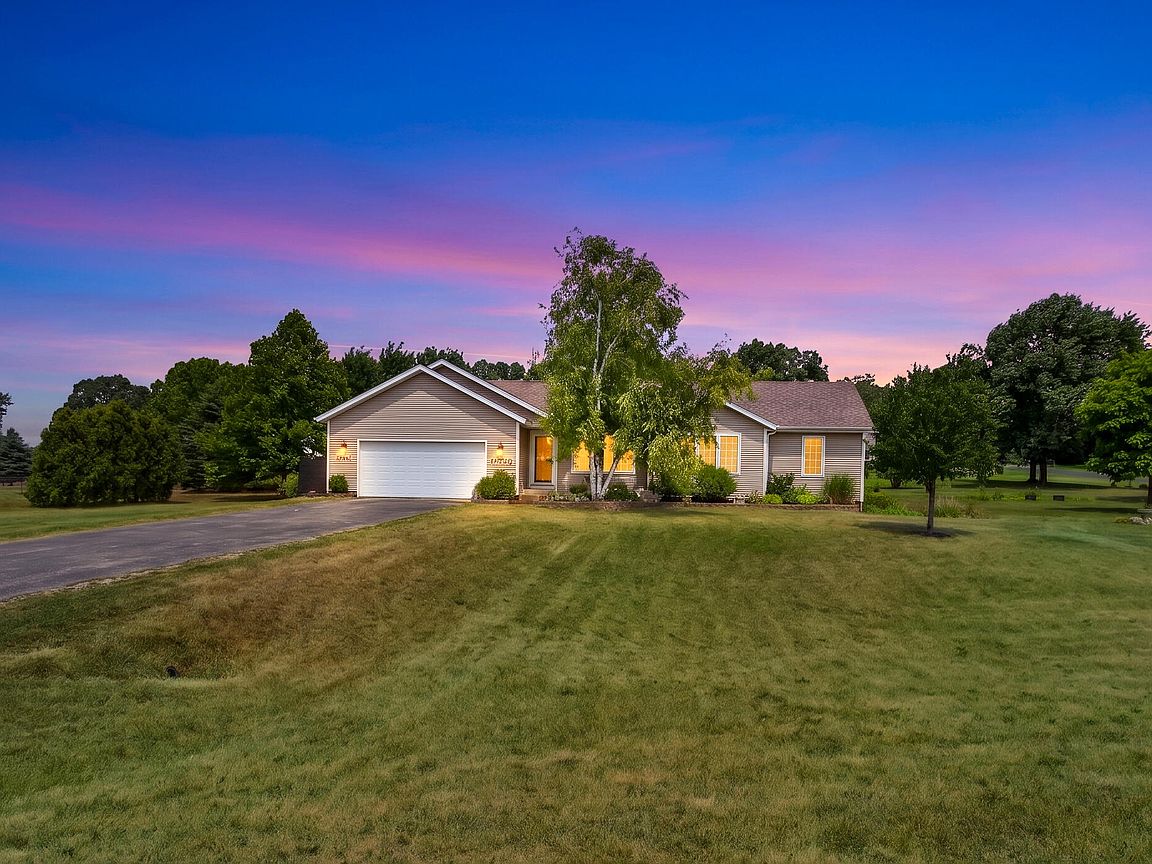
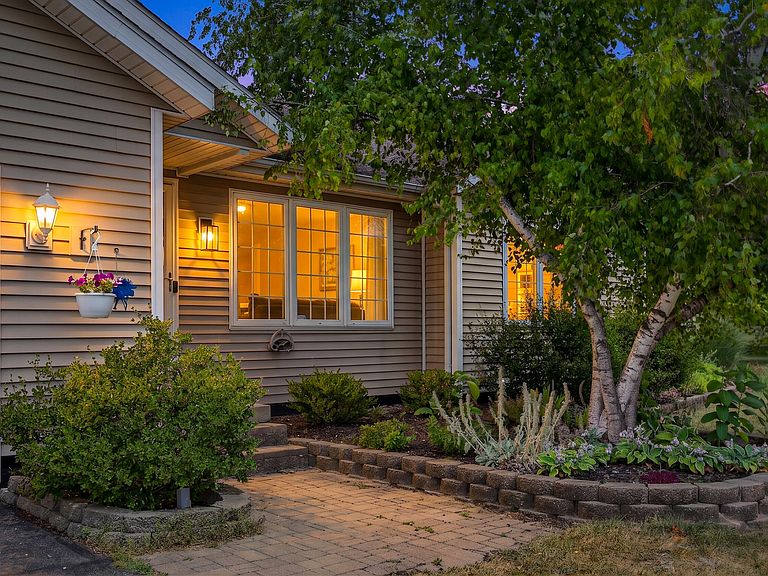
Imagine pulling up the drive & feeling the day's stress melt away. Set far back on a sprawling 1.14-acre lot in Brower Myer Estates, this ranch gives you room to breathe w/ wide-open neighborhood elbow room. Inside, sunlight cascades through large living room windows, creating an inviting, easygoing space. The kitchen features stainless steel appliances & a dining area w/ a slider opening to a huge back deck—made for quiet morning coffee & weekend cookouts. Down the hall, you'll find 3 bedrooms, a full bath, & the primary bedroom w/ its own ensuite. Downstairs, the finished basement is built for relaxation & fun w/ room for a theater setup, games, 2 legal egress bedrooms, & a laundry/mechanical/storage room. Outside features a 2-stall attached garage & a backyard storage shed. Located in the coveted Rockford School District, w/ peace of mind from a newer whole-home water filtration system & softener. It's practical, peaceful, & ready for your next chapter.
Getting Around
 Car-Dependent
 Very Limited Transit
 Somewhat Bikeable
Schools
Construction
Condition
- Year built: 2000
Materials
- Roof: Composition
- Construction materials: Vinyl Siding
Type & Style
- Home type: SingleFamily
- Architectural style: Ranch
- Property subType: Single Family Residence
Interior
Appliances
- Appliances included: Dishwasher,Dryer,Microwave,Range,Refrigerator,Washer,Water Softener Owned
- Laundry features: In Basement,Laundry Room,Sink
Basement
- Basement: Full
Bedrooms & Bathrooms
- Bedrooms: 5
- Bathrooms: 2
- Full bathrooms: 2
- Main level bedrooms: 3
Features
- Ceiling Fan(s),Eat-in Kitchen
- Window features: Screens,Insulated Windows,Garden Window,Window Treatments
- Flooring: Carpet,Ceramic Tile,Vinyl
- Finished area below ground: 1,000
Heating & Cooling
- Heating features: Forced Air
- Cooling features: Central Air
Interior Area
- Total structure area: 1,204
- Total interior livable area: 2,204 sqft
Property
Details
- Parcel number: 410733476004
- Zoning description: Res
Features
- Stories: 1
Lot
- Lot size: 1.14 Acres
- Features: Level,Site Condo,Ground Cover,Shrubs/Hedges
- Lot size dimensions: 277 x 187 x 224 x 242
Parking
- Total spaces: 2
- Parking features: Garage Faces Front,Garage Door Opener,Attached
- Has garage: Yes
- Attached garage spaces: 2
- Covered spaces: 2