


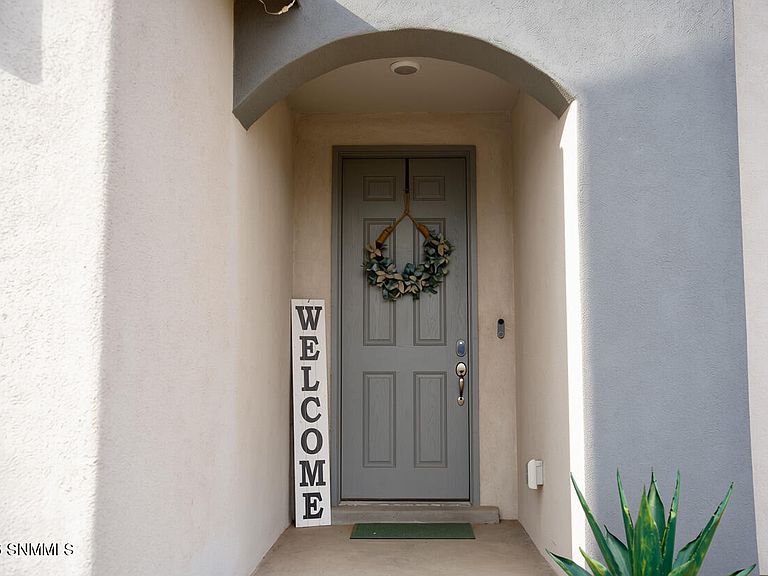

4495 Red Mountain Cir, Las Cruces, NM, 88012
About This Home
This beautifully maintained two-year-old home is better than new! Thoughtfully upgraded, tastefully designed, and truly move-in ready, it offers 5 bedrooms, a dedicated home office, and a versatile upstairs loft.Inside you'll find plank tile flooring, plush carpet in the bedrooms, upgraded lighting and fixtures, and premium appliances. The fully landscaped backyard features lush grass, an extended patio, and mature landscaping, creating the perfect outdoor retreat.A salt-free water softener and an impressive 23-panel solar system provide exceptional energy efficiency--and here's where it gets even better: imagine El Paso Electric paying YOU! With this powerful system, months of producing more energy than you use could mean credits rather than a traditional electric bill. (Sellers will either pay off the solar loan at closing, or buyers may assume the existing solar loan and purchase the home for $40,000 less).Situated on a huge corner lot in a desirable neighborhood, this house has it all!
Getting Around
 Car-Dependent
 Very Limited Transit
 Somewhat Bikeable
Schools
Construction
Condition
- Year built: 2024
Materials
- Roof: Pitched,Shingle
- Construction materials: Frame,Stucco
Other
- Builder name: Hakes Brothers LLC
Type & Style
- Home type: SingleFamily
- Architectural style: Contemporary
- Property subType: Single Family Residence,Residential
Interior
Appliances
- Appliances included: Water Softener,Washer,Water Softener Owned,Dryer
- Laundry features: Utility Room
Bedrooms & Bathrooms
- Bedrooms: 5
- Bathrooms: 3
- Full bathrooms: 2
- 3/4 bathrooms: 1
Dining Room
- Features: Tile,Living Room Combo,Kitchen Combo
Features
- Open Floorplan,Smart Home
- Window features: Double Pane Windows,Vinyl Windows,Low Emissivity Windowsmissivity Windows
- Flooring: Flooring Foundation: Slab
Heating & Cooling
- Heating features: Natural Gas Available,Forced Air
- Cooling features: Central Air
Interior Area
- Total structure area: 2,675
- Total interior livable area: 2,675 sqft
Kitchen
- Features: Eating Area,Gas Cooktop,Refrigerator,Pantry,Island,Microwave Oven,Granite Counters,Gas Range,Built-in Oven/Range,Built-in Dishwasher,Tile Floor
Living Room
- Features: Blinds,Tile,Drapes,Ceiling Fan
Property
Details
- Parcel number: 4008130210501
Features
- Levels: Two
- Stories: 2
- Patio & porch: Covered
- Exterior features: RV Access
- Fencing: Rock,Metal
Lot
- Lot size: 0.26 Acres
- Features: Landscaping: Front Is Xeriscape,Landscaping: Back Is Fully Landscaped,Amenities: Corner Lot,Amenities: Home Warranty
- Lot size dimensions: .25 to .50 AC
Parking
- Total spaces: 2
- Parking features: Garage Door Opener
- Has garage: Yes
- Attached garage spaces: 2
- Covered spaces: 2