

796 Hidden Acres, Mount Olivet, KY, 41064
About This Home
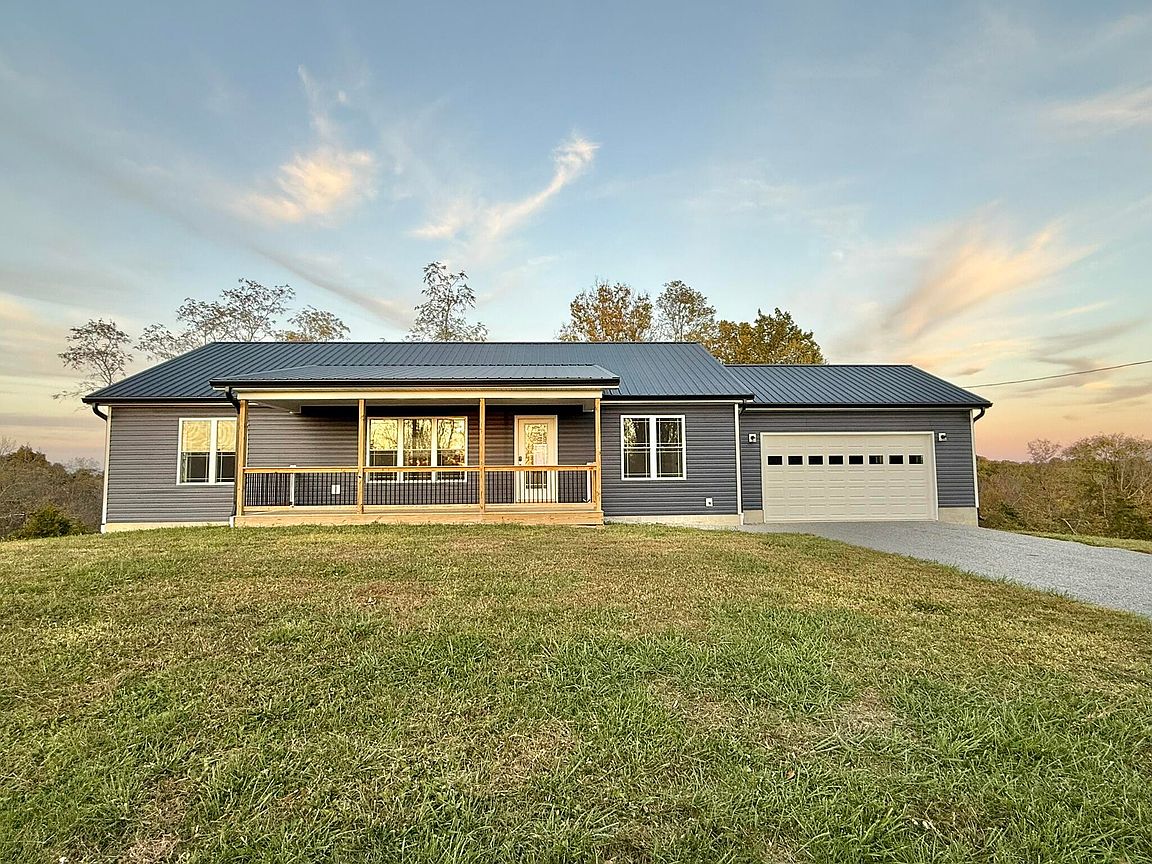
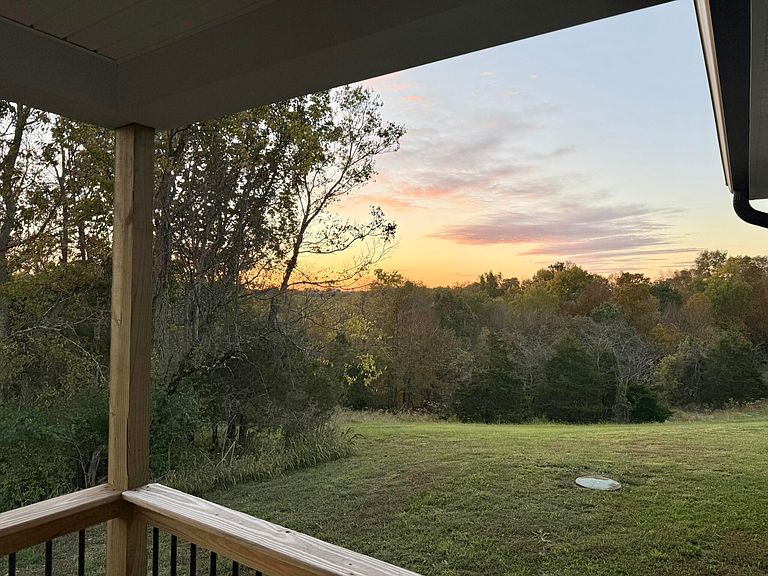
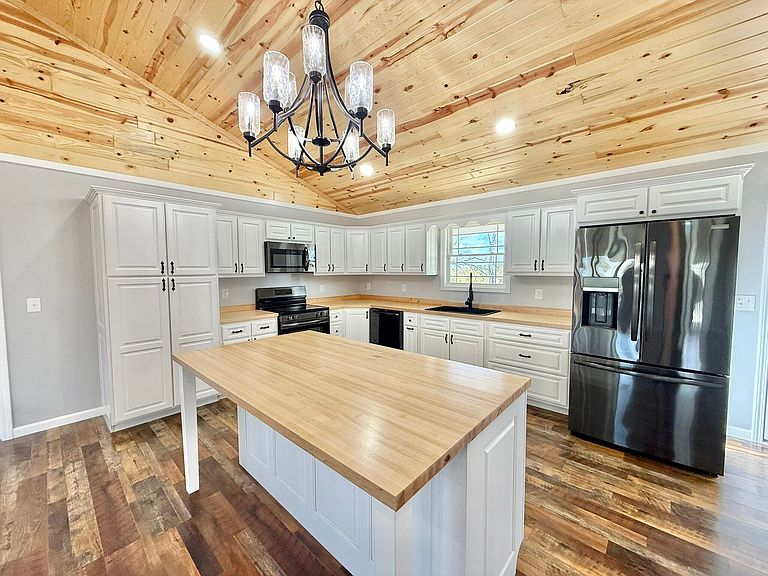
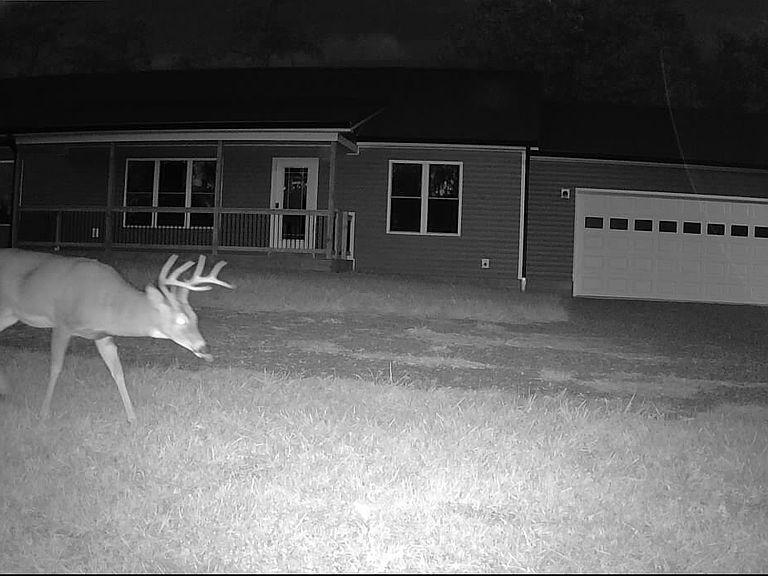
Welcome to your private country sanctuary, where peaceful mornings begin with birdsong and evenings end under endless stars. Nestled on a quiet, secluded lane, this brand-new Amish-built 3-bedroom, 2-bath home combines the beauty of nature with the quality and craftsmanship only true artisans can provide. A hunter's dream, this property offers abundant wildlife and natural beauty-watch deer and wild turkeys roam your yard, explore your own peaceful surroundings, and enjoy the serenity of rural living while still being just a short drive from town. Inside, you'll find soaring vaulted ceilings, sun-filled open spaces, and custom cabinets and drawers throughout. The kitchen features a handcrafted butcher block countertop with a warm food-grain stain, blending style and practicality in perfect harmony. Designed for lasting comfort, the home also includes an encapsulated crawl space for efficiency and protection, a spacious two-car garage, and a smart open layout that makes everyday living easy. Sip your morning coffee on the porch, breathe in the fresh country air, and unwind each evening under a sky full of stars. Perfect as a full-time residence or a peaceful weekend retreat, this is country living without compromise. All that's missing is you!
Getting Around
 Car-Dependent
 Very Limited Transit
 Somewhat Bikeable
Schools
Construction
Condition
- Year built: 2024
Materials
- Foundation: Block
- Roof: Metal
- Construction materials: Vinyl Siding
Type & Style
- Home type: SingleFamily
- Architectural style: Ranch
- Property subType: Single Family Residence
Interior
Appliances
- Appliances included: Dishwasher,Microwave,Other,Refrigerator,Washer,Oven,Range
- Laundry features: Electric Dryer Hookup,Main Level,Washer Hookup
Bathroom2
- Level: First
- Area: 46.5
Bedroom2
- Level: First
- Area: 127.68
Bedroom3
- Level: First
- Area: 127.68
Bedrooms & Bathrooms
- Bedrooms: 3
- Bathrooms: 2
- Full bathrooms: 2
Features
- Eat-in Kitchen,Ceiling Fan(s),Soaking Tub
- Window features: Storm Window(s)
- Flooring: Laminate
- Finished area below ground: 0
- Finished area above ground: 1,400
Heating & Cooling
- Heating features: Electric
- Cooling features: Central Air,Ceiling Fan(s)
Interior Area
- Total structure area: 1,400
- Total interior livable area: 1,400 sqft
Kitchen
- Level: First
- Area: 280
Living Room
- Level: First
- Area: 300
Master Bathroom
- Level: First
- Area: 196.69
Master Bedroom
- Level: First
- Area: 246.45
Utility Room
- Level: First
Property
Features
- Levels: One
- Fencing: None
- Has view: Yes
- View description: Rural,Trees/Woods
Lot
- Lot size: 5.55 Acres
- Features: Secluded,Wooded
Parking
- Total spaces: 2
- Parking features: Attached Garage,Driveway,Garage Door Opener,Garage Faces Front
- Has garage: Yes
- Attached garage spaces: 2
- Covered spaces: 2
- Has uncovered spaces: Yes