


3311 Aberdeen Row, Chattanooga, TN, 37410
About This Home
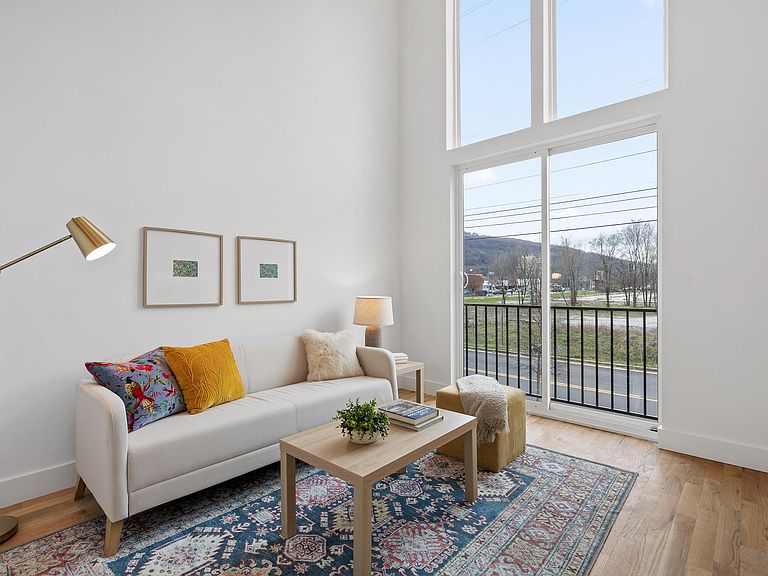
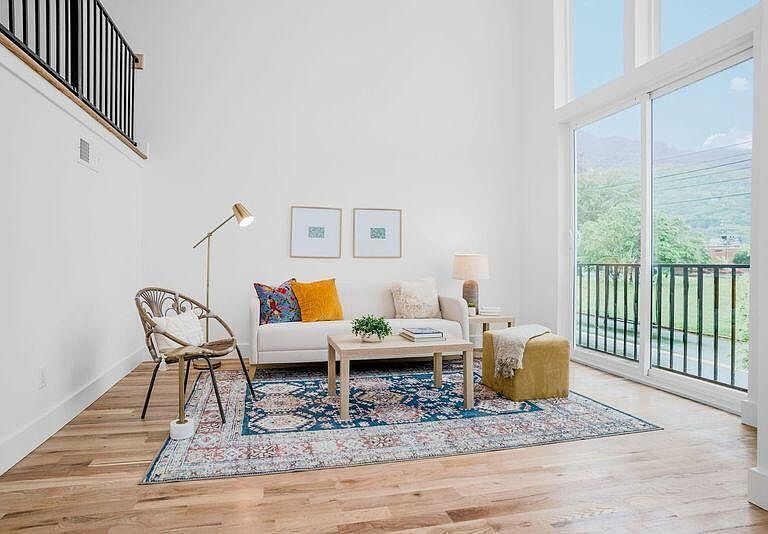
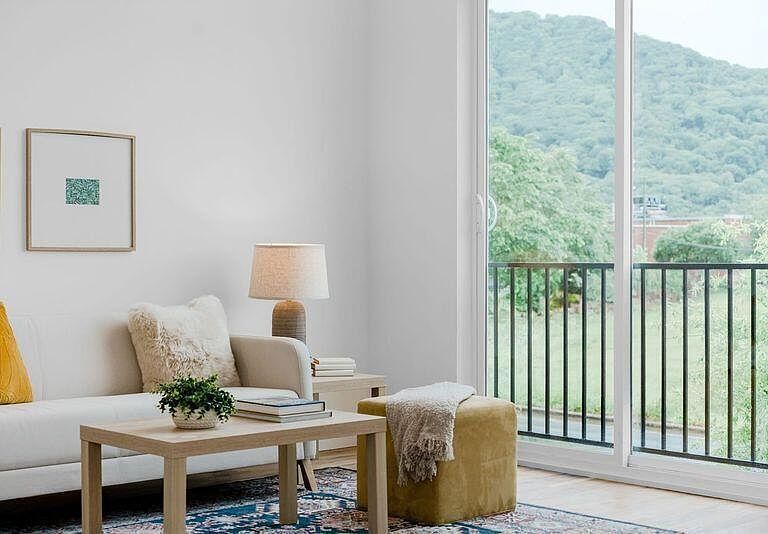
**INQUIRE ABOUT BOROUGH 33 POOL MEMBERSHIP** Welcome to BOROUGH 33 in the heart of the rapidly growing South Broad community within the non-owner occupied STVR overlay. Located at the base of Lookout Mountain with the Riverwalk extension out your front door, Borough 33 promises something for everybody whether its the convenience of urban living or the natural beauty of the Scenic City. This townhome features an open floorplan with three bedrooms, two and a half baths, hardwood floors, two-car garages, balconies, and a dramatic two-story great room with oversized picture windows that truly capture some of the city's best views of Lookout Mountain. Kitchens are equipped with stainless appliances, including refrigerators, quartz countertops, generous cabinetry, allowing the ideal space for both home cooking as well as entertaining friends and family. The primary bedroom is complete with ensuite bath, featuring a double vanity, tiled shower, and large walk-in closet. **Please note that photos are of 3303 and being used for illustrative purpose. Floorplan is identical.**
Getting Around
 Car-Dependent
 Some Transit
 Bikeable
Schools
Construction
Condition
- New construction: Yes
- Year built: 2024
Materials
- Foundation: Concrete Perimeter
- Roof: Asphalt,Shingle
- Construction materials: Brick,Fiber Cement
Other
- Builder name: Henegar Homes
Type & Style
- Home type: Townhouse
- Property subType: Townhouse
Interior
Appliances
- Appliances included: Disposal,Dishwasher,Free-Standing Electric Range,Microwave,Refrigerator,Tankless Water Heater
- Laundry features: Electric Dryer Hookup,Laundry Room,Upper Level,Washer Hookup
Bedrooms & Bathrooms
- Bedrooms: 3
- Bathrooms: 3
- Full bathrooms: 2
- 1/2 bathrooms: 1
Features
- Cathedral Ceiling(s),Ceiling Fan(s),Double Vanity,Granite Counters,High Ceilings,Kitchen Island,Open Floorplan,Pantry,Recessed Lighting,Walk-In Closet(s),Separate Shower,Tub/shower Combo,En Suite,Separate Dining Room
- Window features: Vinyl Frames
- Flooring: Hardwood,Luxury Vinyl,Tile
- Finished area below ground: 0
- Finished area above ground: 1,906
Heating & Cooling
- Heating features: Central,Electric
- Cooling features: Central Air,Electric
Interior Area
- Total structure area: 1,820
- Total interior livable area: 1,820 sqft
Property
Details
- Parcel number: 155f B 004.01
- Other equipment: None
Features
- Levels: Three Or More
- Stories: 3
- Pool features: None
- Patio & porch: Covered,Deck,Patio
- Exterior features: Balcony,Rain Gutters
- Spa features: None
- Fencing: None
- Has view: Yes
- View description: City,Mountain(s)
Lot
- Lot size: 871.20 sqft
- Features: Level
- Lot size dimensions: .02
Parking
- Total spaces: 2
- Parking features: Garage Door Opener,Off Street,Garage Faces Rear
- Has garage: Yes
- Attached garage spaces: 2
- Covered spaces: 2
Climate Risk is Financial Risk
Every home has a financial story beyond the listing price. Below, you’ll see the climate risks that could affect this property — and in Bills & Affordability, how those risks may influence repairs, insurance, utilities, and long-term value.
Biggest Threats for This Home
- Inland Flooding

- Tornado

- Earthquake

- Lightning

- Strong Wind

- Winter Weather

- Cold Wave

- Hail

- Ice Storm

How This Home’s Risks Compare
FEMA Declared Disasters Across Tennessee Counties
Understanding the Costs
Financial advisors generally recommend spending no more than 30% of your gross household income on housing costs. In practice, many households stretch to 35% or beyond — especially in high-cost markets.
Estimated Costs Today
| Monthly | Annual | |
|---|---|---|
| Mortgage | $8,596 | $103,152 |
| Home Insurance | $150 | $1,800 |
| Property Taxes | $878 | $10,536 |
| Electricity | $175 | $2,103 |
| Total | $9,799 | $117,588 |
Income You'd Need if You Spent...
How Costs Could Change Over Time
Climate risk is quickly impacting all of the major home ownership costs. Adjust the growth rates and percentage of income spent on housing below to see how your housing costs could change over the next 10 years — and what income you'd need to keep up.
Comparing Against the Market
Price Per Sq Ft
vs Other Active Listings
Avg $/sqft
vs Homes Sold Last Month
Median $/sqft
Current Market Trends
No market data available for this area
Historicals for This Listing
Zestimate History ($/sqft)
Price History
| Date | Event | Price |
|---|---|---|
| 2026-04-09 | Price change | $399,000 |
| 2026-02-05 | Listed for sale | $1,700,000 |
| 2026-01-01 | Listing removed | $469,000 |
| 2025-04-25 | Listed for sale | $469,000 |
| 2025-04-06 | Listing removed | $460,000 |
| 2025-01-20 | Price change | $460,000 |
| 2024-04-04 | Listed for sale | $489,000 |
 View on Zillow