



2708 Harbor COURT, Delavan, WI, 53115
5beds
4baths
3,225sqft
$1,940,000
$602price/sqft
$11,998/moest. monthly cost
$479,920/yrincome needed
About This Home
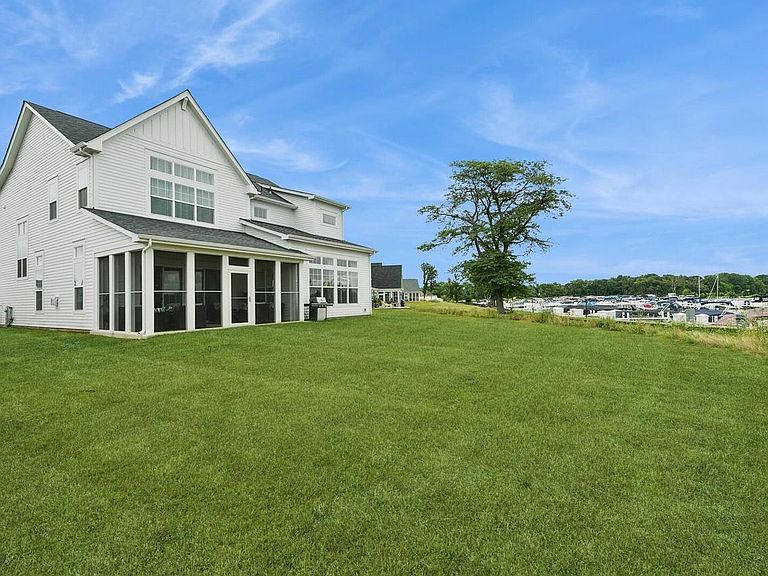
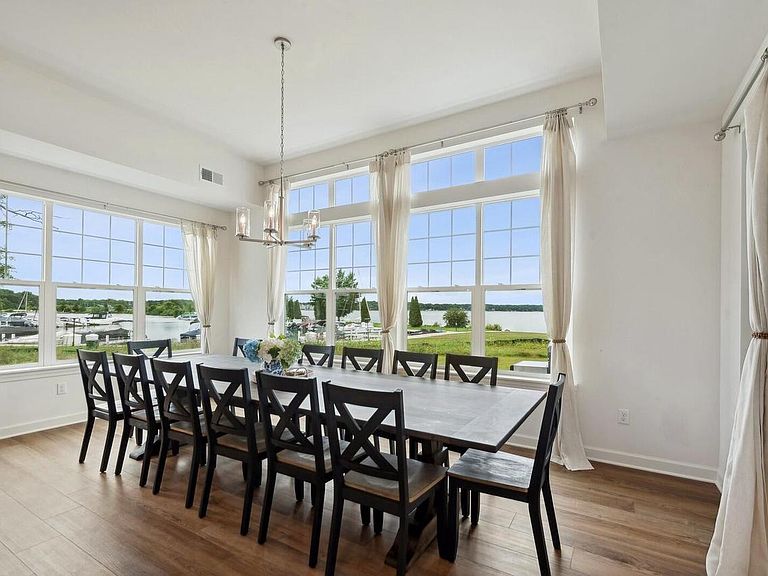
One of the best locations in Harbor Club on Delavan Lake. This immaculate 5 bed, 3.5 bath lakefront residence offers luxurious lakeside living with incredible unobstructed lake views and just steps away from lagoon and boat slips. Generous open floor plan with vaulted ceilings, gourmet kitchen, luxurious master suite, and lakeside screened in porch. The versatile main level Bed Room/Den features a Murphy bed, providing additional space for guests or a home office. Access to future clubhouse and outdoor pool. This Harbor Club home is a rare find, offering the perfect blend of comfort, luxury, and convenience. Being offered fully furnished and ready for immediate enjoyment.
Getting Around
21
 Car-Dependent
0
 Very Limited Transit
31
 Somewhat Bikeable
Schools
5/10
4/10
--
Construction
Condition
- Property condition: 0-5 Years
- Year built: 2024
Materials
- Construction materials: Aluminum Trim,Masonite/PressBoard,Stone,Brick/Stone
Type & Style
- Home type: SingleFamily
- Architectural style: Prairie/Craftsman
- Property subType: Single Family Residence
Interior
Appliances
- Appliances included: Cooktop,Dishwasher,Dryer,Microwave,Oven,Refrigerator,Washer,Water Softener
Basement
- Basement: None / Slab
Bathroom
- Features: Tub Only,Ceramic Tile,Master Bedroom Bath: Tub/No Shower,Master Bedroom Bath: Tub/Shower Combo,Master Bedroom Bath,Shower Over Tub,Shower Stall
Bedroom2
- Level: Upper
- Area: 208
Bedroom3
- Level: Upper
- Area: 182
Bedroom4
- Level: Upper
- Area: 156
Bedrooms & Bathrooms
- Bedrooms: 5
- Bathrooms: 4
- Full bathrooms: 3
- 1/2 bathrooms: 1
Dining Room
- Level: Main
- Area: 247
Features
- High Speed Internet,Pantry,Cathedral/vaulted ceiling,Walk-In Closet(s),Kitchen Island
- Window features: Low Emissivity Windows
Heating & Cooling
- Heating features: Natural Gas,Forced Air
- Cooling features: Central Air
Interior Area
- Total structure area: 3,225
- Total interior livable area: 3,225 sqft
Kitchen
- Level: Main
- Area: 108
Living Room
- Level: Main
- Area: 418
Master Bedroom
- Level: Upper
- Area: 285
Office
- Level: Main
- Area: 121
Property
Details
- Parcel number: XHCLL 00013
- Zoning: PUD
- Exclusions: Seller Personal Items.
Features
- Levels: Two
- Stories: 2
- Exterior features: Boat Slip
- Has view: Yes
- View description: Water
- Has water view: Yes
- Water view: Water
- Waterfront features: Deeded Water Access,Water Access/Rights,Lake
- Waterbody name: Delavan
- Living area range: 3001-3500,2501 or more
Lot
- Lot size: 4,356 sqft
Parking
- Total spaces: 2
- Parking features: Garage Door Opener,Attached,2 Car
- Has garage: Yes
- Attached garage spaces: 2
- Covered spaces: 2