




3737 SE Chevington Ct SE, Atlanta, GA, 30354
5beds
3baths
0sqft
$430,000
--price/sqft
$3,003/moest. monthly cost
$120,120/yrincome needed
About This Home
Enjoy the benefits of a newer home without the new-construction wait. Features include a separate dining room, a main-level bedroom and full bathroom, an upstairs loft, and an extended deck overlooking a private wooded area. Approximately eight years remain on the builder's structural warranty. Convenient to the airport, Downtown Atlanta, MARTA, shopping, dining, and entertainment. Contact the listing Realtor or your Realtor for financial details.
Getting Around
1
 Car-Dependent
30
 Some Transit
4
 Somewhat Bikeable
Schools
3/10
4/10
2/10
Construction
Condition
- Property condition: Resale
- Year built: 2024
Materials
- Foundation: Slab
- Roof: Other
- Construction materials: Other
Type & Style
- Home type: SingleFamily
- Architectural style: Contemporary
- Property subType: Single Family Residence
Interior
Appliances
- Appliances included: Convection Oven,Dishwasher,Disposal,Electric Water Heater,Microwave,Refrigerator,Stainless Steel Appliance(s)
- Laundry features: Upper Level
Basement
- Basement: None
Bedrooms & Bathrooms
- Bedrooms: 5
- Bathrooms: 3
- Full bathrooms: 3
- Main level bathrooms: 1
- Main level bedrooms: 1
Dining Room
- Features: Separate Room
Features
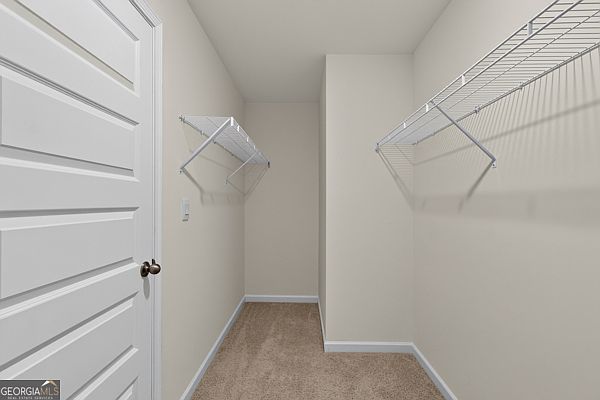
- Double Vanity,Other,Walk-In Closet(s)
- Window features: Double Pane Windows
- Flooring: Carpet,Other
- Finished area below ground: 0
- Finished area above ground: 0
- Common walls with other units/homes: No Common Walls
Heating & Cooling
- Heating features: Central,Electric,Hot Water
- Cooling features: Ceiling Fan(s),Central Air,Electric
Interior Area
- Total structure area: 0
Kitchen
- Features: Breakfast Room,Kitchen Island,Walk-in Pantry
Property
Accessibility
- Accessibility features: Accessible Doors,Accessible Entrance,Accessible Hallway(s),Accessible Kitchen
Details
- Parcel number: 14 0001 LL1694
Features
- Levels: Two
- Stories: 2
- Patio & porch: Deck
- Exterior features: Other
- Waterfront features: No Dock Or Boathouse
- Waterbody name: None
Lot
- Lot size: 0.42 Acres
- Features: Level
Parking
- Total spaces: 2
- Parking features: Attached,Garage
- Has garage: Yes