



1212 Demonbreun St #A6, East Nashville, TN, 37203
About This Home
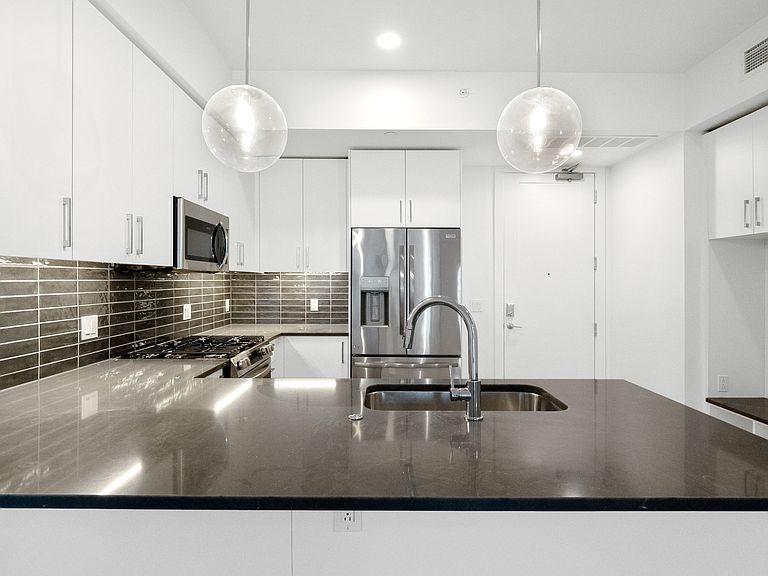
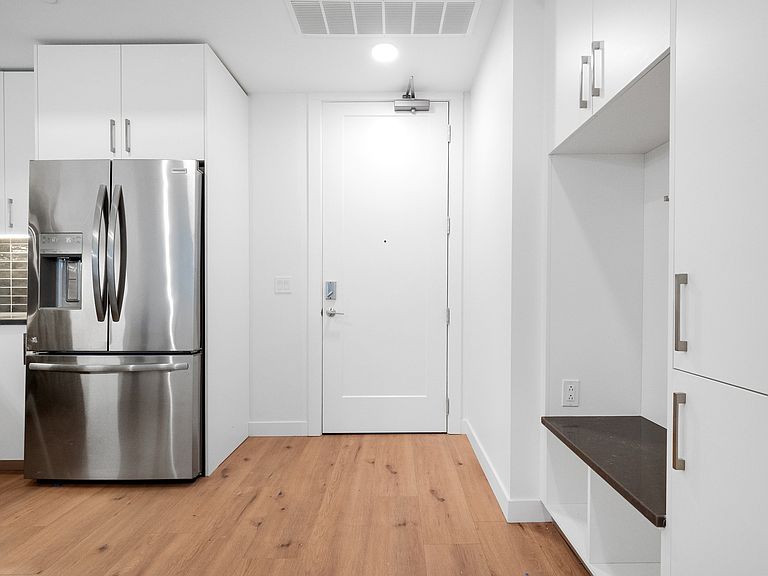
Pullman Gulch Union features 300 meticulously designed residences in the center of Nashville's vibrant Gulch neighborhood! With 24 unique floor plans and 2 distinct finish packages, Pullman Gulch Union offers turn-key modern living with a full Frigidaire appliance suite included, including gas cooking, manual solar shades, built-in closet systems, back-lit mirrors in all bathrooms, and deeded and assigned parking with each unit. Residents will also enjoy access to a full array of amenities including a Coffee Cafe, rooftop pool deck, fitness center, pickle ball courts, owners lounge and library, bocce ball court, outdoor kitchen and living spaces, multiple work spaces, 24/7 onsite staff, and much more. Please note: Showings on Mondays and Tuesdays are by appointment only
Getting Around
 Very Walkable
 Very Limited Transit
 Very Bikeable
Schools
Construction
Condition
- New construction: Yes
- Year built: 2024
Materials
- Construction materials: Other
Type & Style
- Home type: Condo
- Architectural style: Contemporary
- Property subType: High Rise,Residential,Condominium
Interior
Appliances
- Appliances included: Gas Range,Dishwasher,Disposal,Microwave,Stainless Steel Appliance(s)
- Laundry features: Electric Dryer Hookup,Washer Hookup
Basement
- Basement: None
Bedroom1
- Features: Walk-In Closet(s)
- Level: Walk-In Closet(s)
- Area: 144
- Dimensions: 12x12
Bedrooms & Bathrooms
- Bedrooms: 1
- Bathrooms: 1
- Full bathrooms: 1
- Main level bedrooms: 1
Features
- Bookcases,Built-in Features,Ceiling Fan(s),Entrance Foyer,High Ceilings,Open Floorplan,Smart Thermostat,Walk-In Closet(s),High Speed Internet
- Flooring: Wood,Tile
- Finished area above ground: 768
Heating & Cooling
- Heating features: Central
- Cooling features: Central Air
Interior Area
- Total structure area: 768
- Total interior livable area: 768 sqft
Kitchen
- Area: 132
- Dimensions: 11x12
Living Room
- Features: Combination
- Level: Combination
- Area: 220
- Dimensions: 11x20
Property
Details
- Parcel number: 093090G10900CO
- Attached to another structure: Yes
- Special condition: Standard
Features
- Levels: One
- Stories: 1
- Pool features: Association
- Exterior features: Balcony
- Has view: Yes
- View description: City
Parking
- Total spaces: 1
- Parking features: Assigned
- Has garage: Yes
- Attached garage spaces: 1
- Covered spaces: 1