


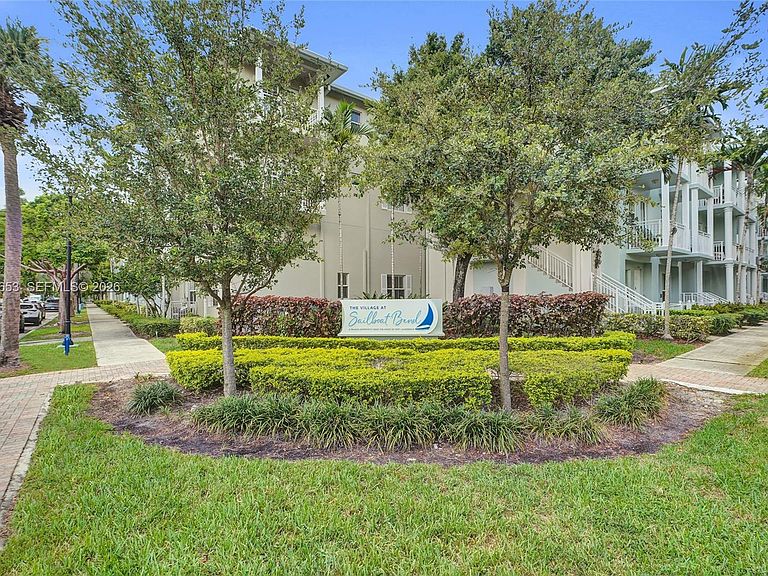


417 SW 13th Ter #417, Fort Lauderdale, FL, 33312
About This Home
Experience the best of Fort Lauderdale living at The Village at Sailboat Bend! Built in 2006(Concrete-Block construction) w/ a metal roof, impact windows & doors-This impeccably maintained 1-bedroom, 1-bath residence offers a bright, open floor w/10FT ceilings, 8Ft doors throughout and has a washer and dryer inside the unit. The updated kitchen features shaker cabinetry, granite countertops, stainless steel appliances, and overlooks the spacious living and dining areas. The generous primary suite is filled with natural light, plenty of closet space while impact windows and doors provide peace of mind and energy efficiency. This pet-friendly(no restrictions) community allows immediate rentals, making it an excellent option for both homeowners and investors. Association dues include exterior maintenance, roof, water, landscaping, cable TV, and insurance. Ideally located just minutes from Las Olas Boulevard, Riverside Market, The Fort Pickleball Club, Holiday Park, Downtown Fort Lauderdale, the beaches, airport, shopping, dining, and major highways(95,595,Turnpike) Amazing biking to the beach along the river! NO SPECIAL ASSESSMENTS!! HOA ONLY $412
Getting Around
 Somewhat Walkable
 Some Transit
 Bikeable
Schools
Construction
Condition
- Property condition: Updated/Remodeled
- Year built: 2005
Materials
- Construction materials: Concrete Block Construction
Type & Style
- Home type: Condo
- Property subType: Condominium
Interior
Appliances
- Appliances included: Dishwasher,Disposal,Dryer,Electric Range,Ice Maker,Refrigerator,Washer
Bedrooms & Bathrooms
- Bedrooms: 1
- Bathrooms: 1
- Full bathrooms: 1
Features
- Door features: High Impact Doors
- Window features: Blinds,Drapes,High Impact Windows
- Flooring: Vinyl
Heating & Cooling
- Heating features: Central,Electric
- Cooling features: Ceiling Fan(s),Central Air,Electric
Interior Area
- Total structure area: 762
- Total interior livable area: 762 sqft
Property
Details
- Parcel number: 504209AP0310
- Attached to another structure: Yes
Features
- Entry location: First Floor Entry
- Patio & porch: Open Porch,Patio
- Has view: Yes
- View description: Garden
Parking
- Parking features: 1 Space,Additional Spaces Available,Deeded