



2182 S LIBERTY Pass, Humboldt, AZ, 86329
About This Home
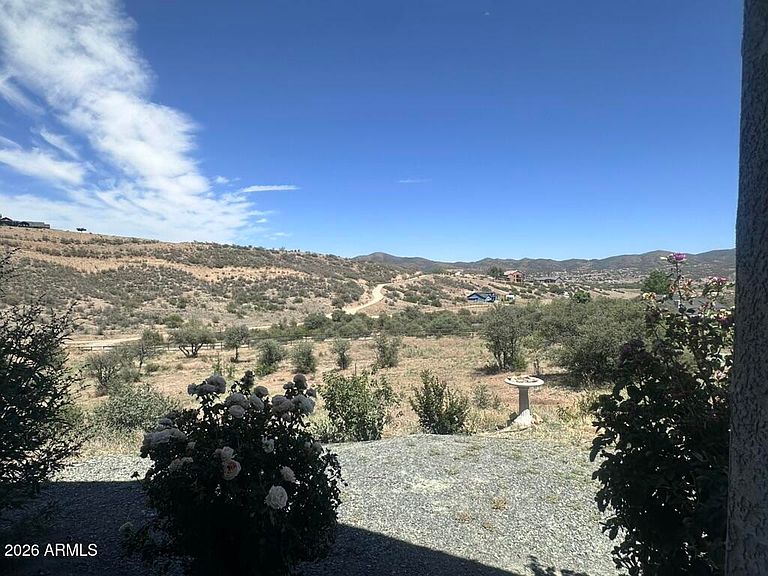
Motivated Seller! Set on fully fenced 3.2 sloping acres bordering State Land, this thoughtfully designed tiny home is surrounded by natural open landscape & wide-ranging views. The interior layout is enhanced by vaulted ceilings, abundant natural light & an open-concept design. The loft comfortably accommodates a king-sized mattress if you choose. The kitchen is well-equipped w/ an electric range & refrigerator. A spacious pantry w/ shelving offers room for storage, includes W/D hookup & access to crawlspace below w/ ample room for cool storage & easy access to mechanical systems. Additional features include a full bathroom, water filtration system, reverse osmosis system, mini split heat/cooling, fresh paint inside & out. Outside, the front porch is perfect for coffee, watching sunrises, abundant wildlife & peace. By the home is a huge storage shed, below is a barn, both with electricity & water hydrants. Utilities include APS electric, a septic system and a shared well with the neighbor above. The property consists of two 1.6 acre parcels sold together, 402-08-083M upper and 402-08-083L lower. Whether used as a full-time residence or a summer getaway, this home offers functionality, fenced acreage and peaceful high desert surroundings.
Getting Around
 Car-Dependent
 Very Limited Transit
 Not Bike Friendly
Schools
Construction
Condition
- Year built: 2021
Materials
- Roof: Composition
- Construction materials: Synthetic Stucco,Wood Frame,Painted
Type & Style
- Home type: SingleFamily
- Property subType: Single Family Residence
Interior
Appliances
- Appliances included: Reverse Osmosis,Refrigerator,Electric Range
- Laundry features: Inside
Bedrooms & Bathrooms
- Bathrooms: 1
- Full bathrooms: 1
Features
- Pantry,Vaulted Ceiling(s),Kitchen Island
- Window features: Screens,Double Pane Windows
- Flooring: Laminate,Tile
Heating & Cooling
- Heating features: Mini Split,Electric
- Cooling features: Mini Split
Interior Area
- Total structure area: 480
- Total interior livable area: 480 sqft
Property
Details
- Parcel number: 40208083M
Features
- Stories: 1
- Patio & porch: Covered
- Exterior features: Rain Gutters
- Spa features: None
- Fencing: Perimeter
- Has view: Yes
- View description: Desert,Panoramic,Mountain(s)
- Horses can be raised: Yes
Lot
- Lot size: 3.20 Acres
- Features: Natural Desert Back,Natural Desert Front
Parking
- Parking features: RV Access/Parking,Storage