


4400 Meander Way, Prosper, TX, 75078
About This Home
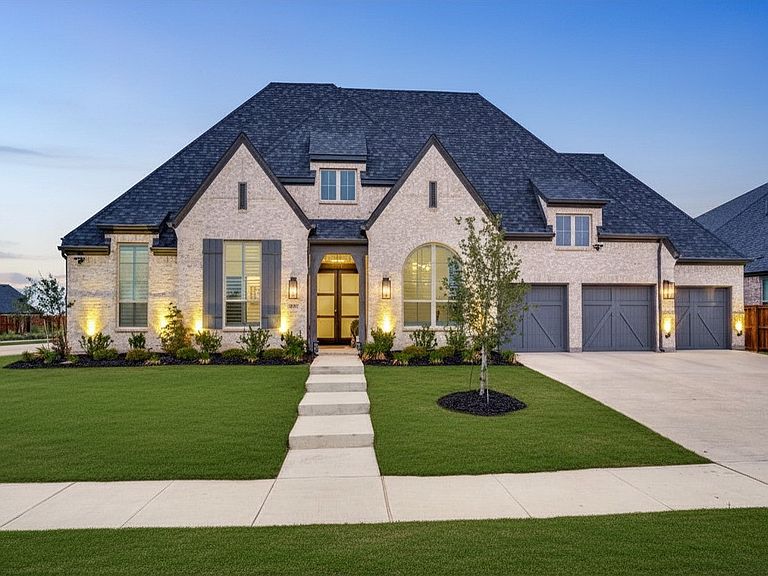
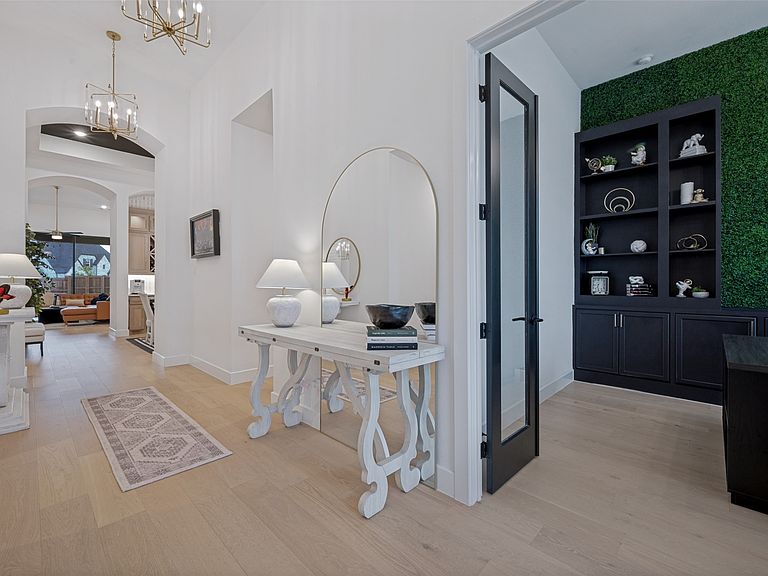
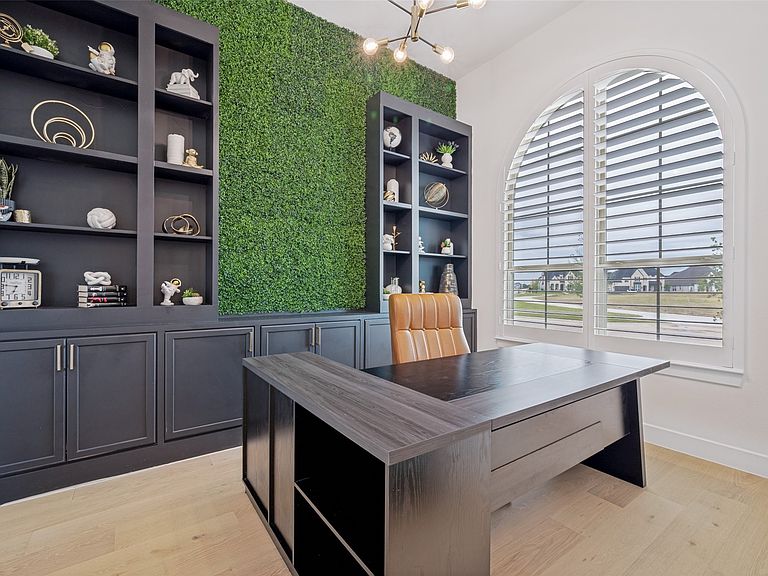
Experience elevated living in the heart of the master-planned Mosaic community, zoned to the acclaimed Prosper Independent School District, and positioned on a rare 70-foot corner lot that stands as the largest homesite in Phase 1. Built on Highland Homes’ award-winning 274 plan featuring a stunning premium elevation, this home commands attention from the moment you arrive, with an extended fence line for added privacy and close proximity to the community’s resort-style amenities, offering a curb appeal and homesite opportunity that simply cannot be replicated within the community. Boasting over $250,000 in builder upgrades, every detail has been thoughtfully curated for the most discerning buyer, with premium hardwood floors flowing throughout the main living areas, plantation shutters adding timeless sophistication across every room, and an open-concept floorplan designed seamlessly for both everyday living and elevated entertaining. The home offers 4 bedrooms, a private office, expansive game room, and dedicated media room, along with a private secondary primary suite and full bath perfectly suited for multigenerational living or hosting extended guests in comfort and style. Practical luxury continues with a rare 4-car garage finished with epoxy flooring, plus a whole-home water filtration system, water softener, and reverse osmosis system ensuring quality and peace of mind at every turn. Beyond your front door, Mosaic delivers a resort-inspired lifestyle with pools, a lazy river, scenic trails, parks, fishing piers, creative play areas, and 47 acres of open green space woven throughout a beautifully nature-inspired setting, all just one mile from the Dallas North Tollway with seamless connectivity to Celina, Frisco, and the greater DFW metroplex. See documents for full list of upgrades.
Getting Around
 Car-Dependent
 Very Limited Transit
 Somewhat Bikeable
Schools
Construction
Condition
- Year built: 2024
Type & Style
- Home type: SingleFamily
- Architectural style: Detached
- Property subType: Single Family Residence
Interior
Appliances
- Appliances included: Double Oven,Dishwasher,Gas Cooktop,Disposal,Microwave,Tankless Water Heater,Wine Cooler
Bedroom
- Level: First
- Dimensions: 17 x 11
Bedroom
- Level: First
- Dimensions: 11 x 9
Bedrooms & Bathrooms
- Bedrooms: 4
- Bathrooms: 6
- Full bathrooms: 5
- 1/2 bathrooms: 1
Features
- Built-in Features,Decorative/Designer Lighting Fixtures,Double Vanity,Eat-in Kitchen,Multiple Master Suites,Open Floorplan,Cable TV,Walk-In Closet(s)
- Number of fireplaces: 1
- Fireplace features: Gas
- Fireplace: Yes
Heating & Cooling
- Heating features: Central
- Cooling features: Central Air
Interior Area
- Total interior livable area: 3,699 sqft
Living Room
- Features: Ceiling Fan(s),Fireplace
- Level: First
- Dimensions: 16 x 22
Master Bedroom
- Level: First
- Dimensions: 14 x 22
Master Bedroom
- Level: First
- Dimensions: 11 x 15
Office
- Level: First
- Dimensions: 10 x 12
Property
Details
- Parcel number: R1034128
Features
- Levels: One
- Stories: 1
- Pool features: None
Lot
- Lot size: 0.32 Acres
Parking
- Total spaces: 8
- Parking features: Epoxy Flooring,Garage,Tandem
- Has garage: Yes
- Attached garage spaces: 4
- Covered spaces: 4
- Carport: Yes
- Carport spaces: 4
Climate Risk is Financial Risk
Every home has a financial story beyond the listing price. Below, you’ll see the climate risks that could affect this property — and in Bills & Affordability, how those risks may influence repairs, insurance, utilities, and long-term value.
Biggest Threats for This Home
- Hail

- Tornado

- Cold Wave

- Heat Wave

- Inland Flooding

- Ice Storm

- Wildfire

- Winter Weather

How This Home’s Risks Compare
FEMA Declared Disasters Across Texas Counties
Understanding the Costs
Financial advisors generally recommend spending no more than 30% of your gross household income on housing costs. In practice, many households stretch to 35% or beyond — especially in high-cost markets.
Estimated Costs Today
| Monthly | Annual | |
|---|---|---|
| Mortgage | $5,875 | $70,500 |
| Home Insurance * | $521 | $6,252 |
| Property Taxes | $1,413 | $16,956 |
| Electricity | $406 | $4,874 |
| Total | $8,215 | $98,580 |
Income You'd Need if You Spent...
Texas FAIR Plan Programs

How Costs Could Change Over Time
Climate risk is quickly impacting all of the major home ownership costs. Adjust the growth rates and percentage of income spent on housing below to see how your housing costs could change over the next 10 years — and what income you'd need to keep up.
Comparing Against the Market
Price Per Sq Ft
vs Other Active Listings
Avg $/sqft
vs Homes Sold Last Month
Median $/sqft
Current Market Trends
Median Price Per Square Foot
The median price per square foot of homes sold in this area each month. Compare this to this listing's price per square foot to gauge whether the home is priced in line with recent sales.
Historicals for This Listing
Zestimate History ($/sqft)
Price History
| Date | Event | Price |
|---|---|---|
| 2026-05-08 | Listed for sale | $1,162,000 |
| 2024-09-09 | Listing removed | $1,208,291 |
| 2024-05-13 | Price change | $1,208,291 |
| 2024-04-23 | Price change | $1,202,240 |
| 2024-04-08 | Price change | $1,182,240 |
| 2024-03-05 | Listed for sale | $1,147,240 |
For Sale by Agent
 View on Zillow