



9863 Gaylen Ct, Fishers, IN, 46040
About This Home
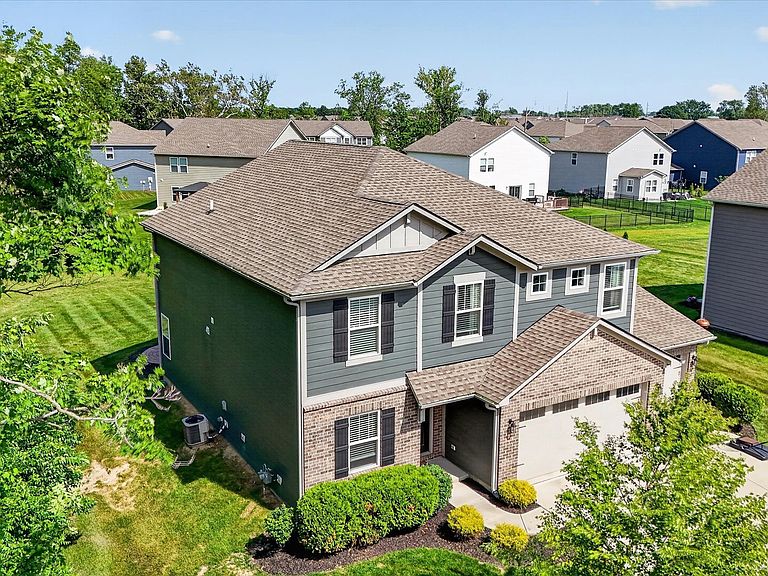
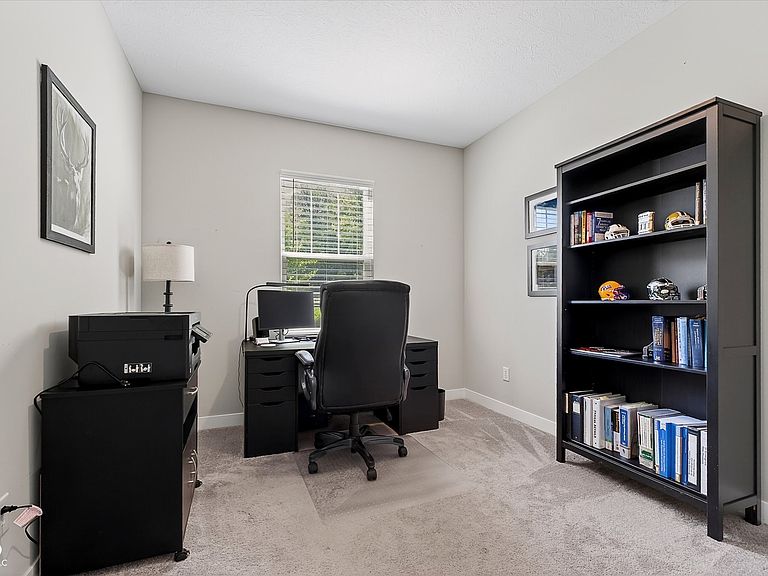
Welcome to 9863 Gaylen Court, a beautifully maintained 5-bedroom, 3-bathroom home offering the perfect blend of space, comfort, and convenience in Fishers. The open-concept main level is designed for everyday living and entertaining, with a spacious kitchen featuring stainless steel appliances, a large center island, ample cabinet space, and seamless flow into the dining and living areas. A main-level bedroom and full bathroom provide added flexibility for guests, a home office, or hobby space. Upstairs, you'll find generously sized bedrooms, a convenient laundry room, and a spacious primary suite complete with dual vanities, a walk-in shower, and a large walk-in closet. The washer and dryer are included, making this home truly move-in ready. Recent updates include a new water softener (2023) and new dishwasher (2025), providing added value and peace of mind. The attached 3-car garage offers plenty of room for vehicles, storage, and recreational equipment. Step outside to enjoy the backyard and patio, perfect for relaxing, entertaining, or enjoying time outdoors. Located in a community with amenities including a pool and playground, and just moments from the trails, nature areas, and recreation opportunities at Flat Fork Creek Park, this home offers the lifestyle buyers are searching for. With easy access to shopping, dining, and all that Fishers has to offer, this is a home you won't want to miss.
Getting Around
 Car-Dependent
 Very Limited Transit
 Somewhat Bikeable
Schools
Construction
Condition
- Year built: 2020
Materials
- Foundation: Slab
- Construction materials: Brick,Cement Siding
Other
- Builder name: Lennar
Type & Style
- Home type: SingleFamily
- Architectural style: Traditional
- Property subType: Residential,Single Family Residence
Interior
Appliances
- Appliances included: Dishwasher,Disposal,MicroHood,Electric Oven,Refrigerator,Electric Water Heater
- Laundry features: Upper Level
Bedroom2
- Level: Upper
- Area: 156
- Dimensions: 12x13
Bedroom3
- Level: Upper
- Area: 156
- Dimensions: 12x13
Bedroom4
- Level: Upper
- Area: 143
- Dimensions: 11x13
Bedroom5
- Level: Main
- Area: 120
- Dimensions: 10x12
Bedrooms & Bathrooms
- Bedrooms: 5
- Bathrooms: 3
- Full bathrooms: 3
- Main level bathrooms: 1
- Main level bedrooms: 1
Breakfast Room
- Features: Luxury Vinyl Plank
- Level: Main
- Area: 150
- Dimensions: 10x15
Features
- Attic Access,High Ceilings,Kitchen Island,Entrance Foyer,High Speed Internet,Pantry,Smart Thermostat,Walk-In Closet(s)
- Attic: Access Only
Great Room
- Level: Main
- Area: 240
- Dimensions: 16x15
Heating & Cooling
- Heating features: Forced Air,High Efficiency (90%+ AFUE ),Natural Gas
- Cooling features: Central Air
Interior Area
- Total structure area: 2,427
- Total interior livable area: 2,427 sqft
Kitchen
- Features: Luxury Vinyl Plank
- Level: Main
- Area: 104
- Dimensions: 13x8
Laundry
- Level: Upper
- Area: 56
- Dimensions: 7x8
Loft
- Level: Upper
- Area: 80
- Dimensions: 10x8
Master Bedroom
- Level: Upper
- Area: 210
- Dimensions: 14x15
Property
Details
- Parcel number: 291608022018000020
- Horse amenities: None
Features
- Levels: Two
- Stories: 2
- Patio & porch: Covered,Patio
- Exterior features: Fire Pit,Smart Lock(s)
Lot
- Lot size: 0.29 Acres
- Features: Cul-De-Sac,Sidewalks,Trees-Small (Under 20 Ft)
Parking
- Total spaces: 3
- Parking features: Attached,Concrete,Garage Door Opener
- Has garage: Yes
- Attached garage spaces: 3
- Covered spaces: 3