


1926 Temple Grove Dr, Iowa Colony, TX, 77583
About This Home
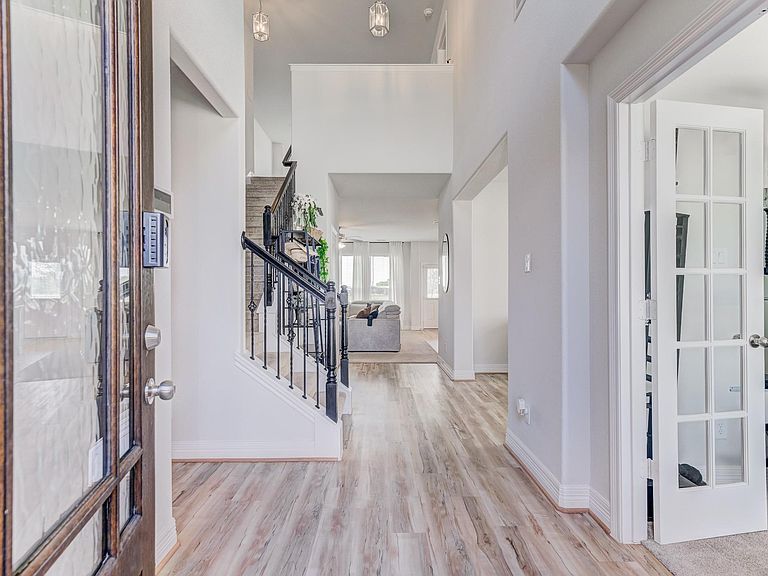
Welcome to this impressive lakefront property in the exclusive gated section of Sierra Vista, featuring bright interiors, open layout, flexible spaces, and modern elegance. The kitchen features a large island, breakfast bar seating, ample cabinetry and prep space, and a pantry, while the primary suite offers a peaceful retreat with calming lake views, a spa-like en-suite bath, and walk-in closet with built-ins. Enjoy an expansive backyard with an extended covered patio and unobstructed water views, creating a perfect backdrop for relaxation and gatherings, and plenty of room for future enhancements. Other features include an oversized garage and solar panel setup with Tesla whole-home battery backup. Experience the best of community living with resort-style amenities - clubhouse, swimming pool, lazy river, parks, playgrounds, scenic trails, and exceptional sports and recreation facilities for year-round enjoyment! With access to everyday conveniences, SH 288, and Downtown Houston.
Getting Around
 Car-Dependent
 Very Limited Transit
 Somewhat Bikeable
Schools
Construction
Condition
- Year built: 2023
Materials
- Foundation: Slab
- Roof: Composition
- Construction materials: Brick,Cement Siding
Type & Style
- Home type: SingleFamily
- Architectural style: Traditional
- Property subType: Single Family Residence
Interior
Appliances
- Appliances included: Disposal,Water Softener,Oven,Microwave,Gas Range,Dishwasher
- Laundry features: Electric Dryer Hookup,Washer Hookup
Bedrooms & Bathrooms
- Bedrooms: 5
- Bathrooms: 4
- Full bathrooms: 3
- 1/2 bathrooms: 1
Features
- En-Suite Bath,Primary Bed - 1st Floor,Walk-In Closet(s)
- Flooring: Carpet,Laminate,Tile
Heating & Cooling
- Heating features: Natural Gas
- Cooling features: Ceiling Fan(s),Electric
Interior Area
- Total structure area: 2,902
- Total interior livable area: 2,902 sqft
Master Bathroom
- Features: Primary Bath: Double Sinks
Property
Details
- Parcel number: 75778004020
- Exclusions: See Exclusions List
Features
- Stories: 2
- Patio & porch: Covered
- Exterior features: Sprinkler System
- Fencing: Back Yard
- Has view: Yes
- View description: Lake,Water
- Has water view: Yes
- Water view: Lake,Water
Lot
- Lot size: 0.32 Acres
- Features: Back Yard,Subdivided,1/4 Up to 1/2 Acre
Parking
- Total spaces: 3
- Parking features: Attached,Double-Wide Driveway
- Has garage: Yes
- Attached garage spaces: 3
- Covered spaces: 3