



3394 SE 36th St, Gresham, OR, 97080
About This Home
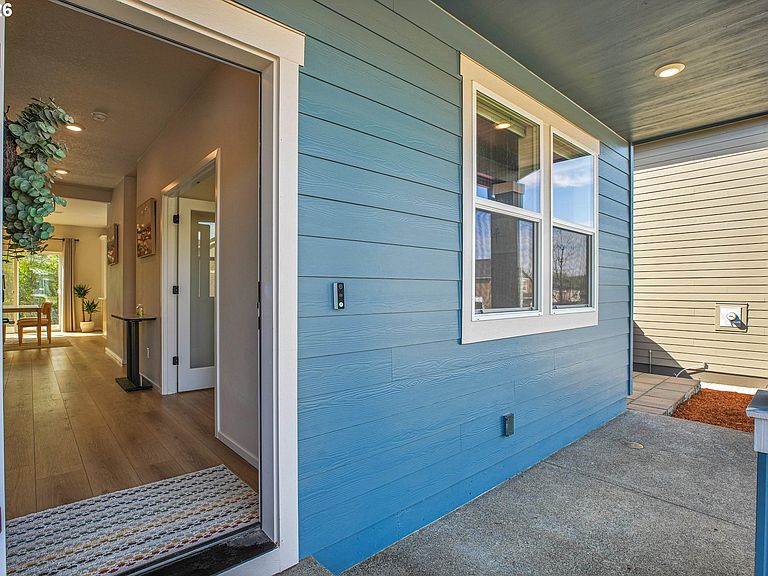
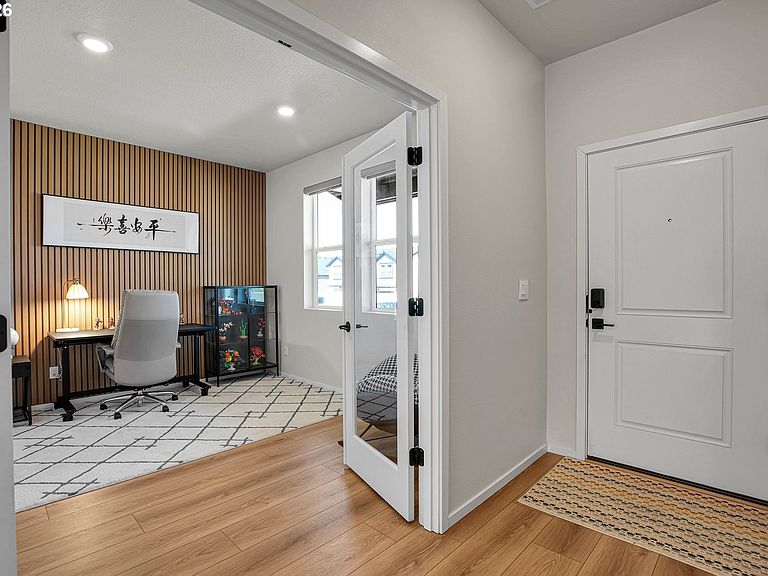
Experience the perfect balance of peaceful country living and city convenience. Nestled in a serene natural setting, this home is just a short 10-minute drive to major retailers and restaurants, while only a 2-minute walk brings you to the Springwater Corridor Trail—offering easy access for biking or jogging.This beautifully upgraded five-bedroom home feels like new—only better. The fully remodeled kitchen features custom, quality special-ordered cabinetry and quartz countertops, a farmhouse sink, classic subway tile backsplash, a custom hood, and a stylish refrigerator that stays with the home.High-quality Luxury Vinyl Plank flooring—far superior to standard builder-grade—runs seamlessly throughout the main level and upstairs, adding both durability and elegance. The home also boasts thoughtfully designed accent walls in multiple rooms, including a stunning living room feature wall with a fireplace.Step outside to a spacious deck overlooking peaceful greenery—the perfect spot to relax and take in breathtaking sunset views.This is a home that truly must be seen to be fully appreciated. Open house this Sunday 5/17 from 12pm to 2pm.
Getting Around
 Car-Dependent
 Minimal Transit
 Somewhat Bikeable
Schools
Construction
Condition
- Property condition: Resale
- Year built: 2024
Materials
- Roof: Composition
- Construction materials: Cement Siding
Type & Style
- Home type: SingleFamily
- Property subType: Residential,Single Family Residence
Interior
Appliances
- Appliances included: Range Hood,Washer/Dryer,Electric Water Heater
Basement
- Basement: Crawl Space
Bedroom2
- Level: Upper
Bedroom3
- Level: Upper
Bedrooms & Bathrooms
- Bedrooms: 5
- Bathrooms: 3
- Full bathrooms: 3
- Main level bathrooms: 1
Dining Room
- Level: Main
Features
- Quartz,Kitchen Island,Bathtub,Double Closet,Walk-In Closet(s),Walkin Shower,Pantry
- Window features: Double Pane Windows
- Number of fireplaces: 1
- Fireplace features: Electric
- Fireplace: Yes
Heating & Cooling
- Heating features: Heat Pump,Fireplace(s)
- Cooling features: Central Air
Interior Area
- Total structure area: 2,627
- Total interior livable area: 2,627 sqft
Kitchen
- Features: Island,Quartz
- Level: Main
Living Room
- Features: Fireplace
- Level: Main
Master Bedroom
- Features: Bathtub, Double Closet, Walkin Closet, Walkin Shower
- Level: Upper
Property
Details
- Parcel number: R715953
Features
- Levels: Two
- Stories: 2
- Patio & porch: Deck
- Fencing: Fenced
- Has view: Yes
- View description: Seasonal,Trees/Woods
- On waterfront: Yes
- Waterfront features: Seasonal
Lot
- Lot size: 6,098 sqft
- Features: Level,Sloped,SqFt 5000 to 6999
Parking
- Total spaces: 2
- Parking features: Driveway,On Street,Garage Door Opener,Attached
- Has garage: Yes
- Attached garage spaces: 2
- Covered spaces: 2
- Has uncovered spaces: Yes
Climate Risk is Financial Risk
Every home has a financial story beyond the listing price. Below, you’ll see the climate risks that could affect this property — and in Bills & Affordability, how those risks may influence repairs, insurance, utilities, and long-term value.
Biggest Threats for This Home
- Heat Wave

How This Home’s Risks Compare
FEMA Declared Disasters in Multnomah County and Oregon
Understanding the Costs
Financial advisors generally recommend spending no more than 30% of your gross household income on housing costs. In practice, many households stretch to 35% or beyond — especially in high-cost markets.
Estimated Costs Today
| Monthly | Annual | |
|---|---|---|
| Mortgage | $3,033 | $36,396 |
| Home Insurance * | $143 | $1,716 |
| Property Taxes | $509 | $6,108 |
| Electricity | $238 | $2,860 |
| Total | $3,923 | $47,076 |
Income You'd Need if You Spent...
Oregon FAIR Plan Programs



How Costs Could Change Over Time
Climate risk is quickly impacting all of the major home ownership costs. Adjust the growth rates and percentage of income spent on housing below to see how your housing costs could change over the next 10 years — and what income you'd need to keep up.
Comparing Against the Market
Price Per Sq Ft
vs Other Active Listings
Avg $/sqft
vs Homes Sold Last Month
Median $/sqft
Current Market Trends
Median Price Per Square Foot
The median price per square foot of homes sold in this area each month. Compare this to this listing's price per square foot to gauge whether the home is priced in line with recent sales.
Historicals for This Listing
Zestimate History ($/sqft)
Price History
| Date | Event | Price |
|---|---|---|
| 2026-05-12 | Price change | $624,900 |
| 2026-04-24 | Listed for sale | $636,900 |
| 2024-06-05 | Sold | $588,740 |
| 2024-03-10 | Pending sale | $582,995 |
| 2024-03-05 | Listed for sale | $582,995 |
 View on Zillow